
BEDS3
BATHS1 full 1 partial
SQUARE FEET1,912
MLS#12722853
STATUSActive
PROPERTY TYPEResidential - Townhouse
SUBDIVISIONCountry Walk
SCHOOLDistrict 124
Property Description
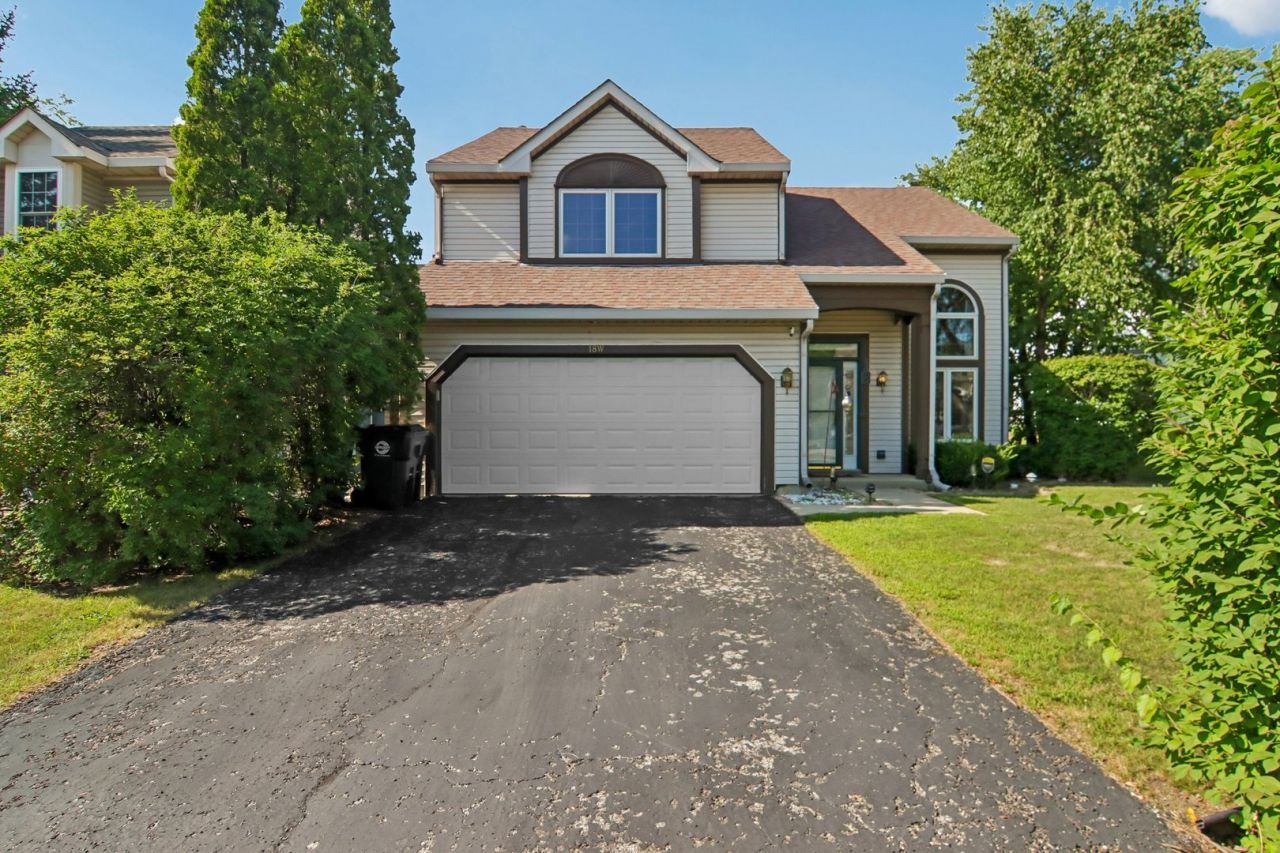
Move-in ready 3 bed, 1.5 bath two story townhome located in the Country Walk community. Steps away from parks, playgrounds, skate park, splash pad; and a short drive to Round Lake Beach Metra Station, shopping, dining and entertainment. Step into a grand two story living room which flows into a quaint dining room with large picture windows overlooking the backyard. The kitchen features a refrigerator, microwave, oven/stove, coffee bar and pantry closet. Sliding doors lead out to an expansive, fully fenced-in backyard with a deck and shed for extra storage. A half bathroom and laundry closet completes the main level of the home. Rest and relax in a spacious primary bedroom with a walk-in closet and its own private entrance in to the shared full bathroom. Two additional good sized bedrooms complete the upper level of the home. Attached two car garage. Updates include: newer Pella windows and a new backyard fence with lighting. No HOA fees.
Property Features
Property Type: Residential - Townhouse
Basement: None
Cooling: Central Air
Garage: 2
Heating: Natural Gas, Forced Air
Lot Size: 69.9x128.2x39x134.2
Roof Type: Asphalt
Stories: 2.0
Taxes: $6,473
Year Built: 1993
Amenities
Cathedral Ceiling(s)
Feature Descriptions
Additional rooms: No additional rooms
Additional Structures: Shed(s)
Appliances: Range, Microwave, Dishwasher, Refrigerator, Washer, Dryer
Association Amenities: None
Association Includes: None
Bath Features: Soaking Tub
Dining Room: Combined w/ LivRm
Exterior: Vinyl Siding
Laundry: Main Level, Washer Hookup, Laundry Closet
Lot Dimensions: 69.9x128.2x39x134.2
Parcel#: 06084090120000
Parking: Asphalt, Garage Door Opener, Yes, Garage Owned, Attached, Garage
Pet Allowed: Cats OK, Dogs OK
Sewer: Public Sewer
Total Rooms: 6
Township: Lake Villa
Water: Lake Michigan, Public
Room Sizes
Bedroom 2: 11X9
Bedroom 3: 11X10
Dining Room: 11X8
Kitchen: 16X11
Laundry: 3X5
Living Room: 17X13
Primary Bedroom: 19X12
Local Schools
High School: Grant Community High School
Middle School: Peter J Palombi School
Elementary School: Olive C Martin School
School District: District 124
Listed By / Shown By
Listed By
Agency Name: eXp Realty
Agency Phone: 888-574-9405
Shown By
Agency Title: Gambino Realtors
Agency Phone: 815-282-2222

Estimate Your Payment
Estimated Payment
$ 2,062.12 per month $1,430.83 Principal & Interest $539.42 Property Tax $91.88 Homeowner's Insurance
18 W Rosewood Lane | MLS# 12722853
This townhouse located at 18 W Rosewood Lane, Round Lake Beach, IL 60073 is currently listed for sale with an asking price of $315,000. This property was built in 1993 and has 3 bedrooms and 1 full and 1 partial baths with 1912 sq. ft. W Rosewood Lane is located in the Country Walk subdivision within the District 124 school district. Search Country Walk real estate on www.gogambino.com today.