
BEDS1
BATHS1 full
SQUARE FEET620
MLS#12767337
STATUSNew
PROPERTY TYPERental - Condominium
SCHOOLDistrict 299
Property Description
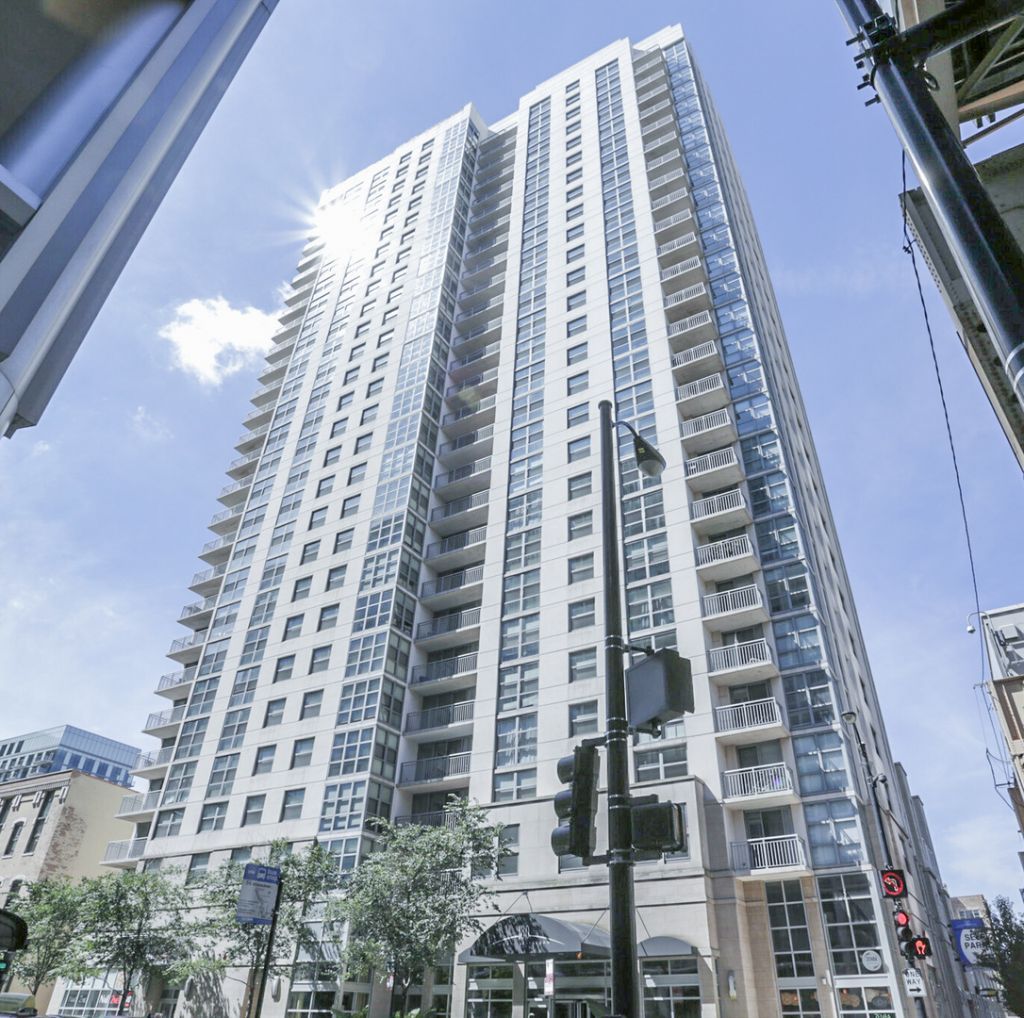
Convertible! Welcome to 180 N Jefferson in Fulton Market! Nestled at the crossroads of Chicago's most dynamic neighborhoods: West Loop, River North, and the Loop. Step outside your door to enjoy world-renowned dining along Randolph Street. The kitchen is equipped with granite countertops, stainless steel appliances, and stylish two-tone cabinetry. Residence features in-unit laundry, a welcoming formal foyer, and some have private balcony's. The building offers premium amenities, including a rooftop sundeck with grilling stations, a fitness center, a yoga studio, and a business center with conference rooms. $55.00 Application Fee. $450 administrative fee per person (non refundable if cancelled after 48 hours of applying). $500 dog fee with additional $35/month, $250 1 cat / $400 2 cats fee with additional $35/month. Storage available $45/month. Utility & Service Charge includes Gas, Water, Sewer, Trash, Video - tv (1 device), 1G fiber internet w/ 1 modem -- Studio $205 // Convertibles: $210 // 1 Bedroom $215 // 2 Bedrooms $230-245 // 3 bedrooms $255. Garage Parking $285 Unreserved Space // $330 Reserved Space. Renters Insurance Required.
Property Features
Property Type: Rental - Condominium
Basement: None
Cooling: Central Air, Zoned
Garage: 1
Heating: Electric, Forced Air, Indv Controls
Lot Size: COMMON
Stories: 28.0
Year Built: 2004
Feature Descriptions
Additional rooms: No additional rooms
Appliances: Range, Microwave, Dishwasher, Refrigerator, Freezer, Washer, Dryer, Stainless Steel Appliance(s)
Association Amenities: Bike Room/Bike Trails, Door Person, Elevator in Residence, Exercise Room, Storage, On Site Manager/Engineer, Party Room, Sundeck, Security Door Lock(s), Service Elevator(s), Business Center
Bath Features: Separate Shower, Double Sink
Dining Room: Combined w/ LivRm
Exterior: Glass, Concrete
Laundry: Washer Hookup, In Unit
Lot Dimensions: COMMON
Parking: Garage Door Opener, Yes, Leased, Attached, Garage
Pet Allowed: Cats OK, Dogs OK, Number Limit
Rent Includes: Cable TV, Gas, Heat, Water, Scavenger, Air Conditioning, Wi-Fi
Sewer: Public Sewer
Total Rooms: 4
Township: West Chicago
Water: Public
Room Sizes
Dining Room: COMBO
Kitchen: 10X10
Laundry: 3X3
Living Room: 12X13
Primary Bedroom: 8X9
Local Schools
High School: Wells Community Academy Senior H
Middle School: William Brown Elementary School
Elementary School: Skinner Elementary School
School District: District 299
Listed By / Shown By
Listed By
Agency Name: Aria Real Estate
Agency Phone: 877-495-1984
Shown By
Agency Title: Gambino Realtors
Agency Phone: 815-282-2222

180 N Jefferson Street , Unit 908 | MLS# 12767337
This property located at 180 N Jefferson Street , Unit 908, Chicago, IL 60661 is currently listed for rent with an asking price of $2,370 / Monthly. N Jefferson Street , Unit 908 is located within the District 299 school district. Search Chicago real estate on www.gogambino.com today.