
BEDS3
BATHS1 full 1 partial
SQUARE FEET1,659
MLS#12766977
STATUSActive
PROPERTY TYPERental - Single Family
SCHOOLDistrict 111
Property Description
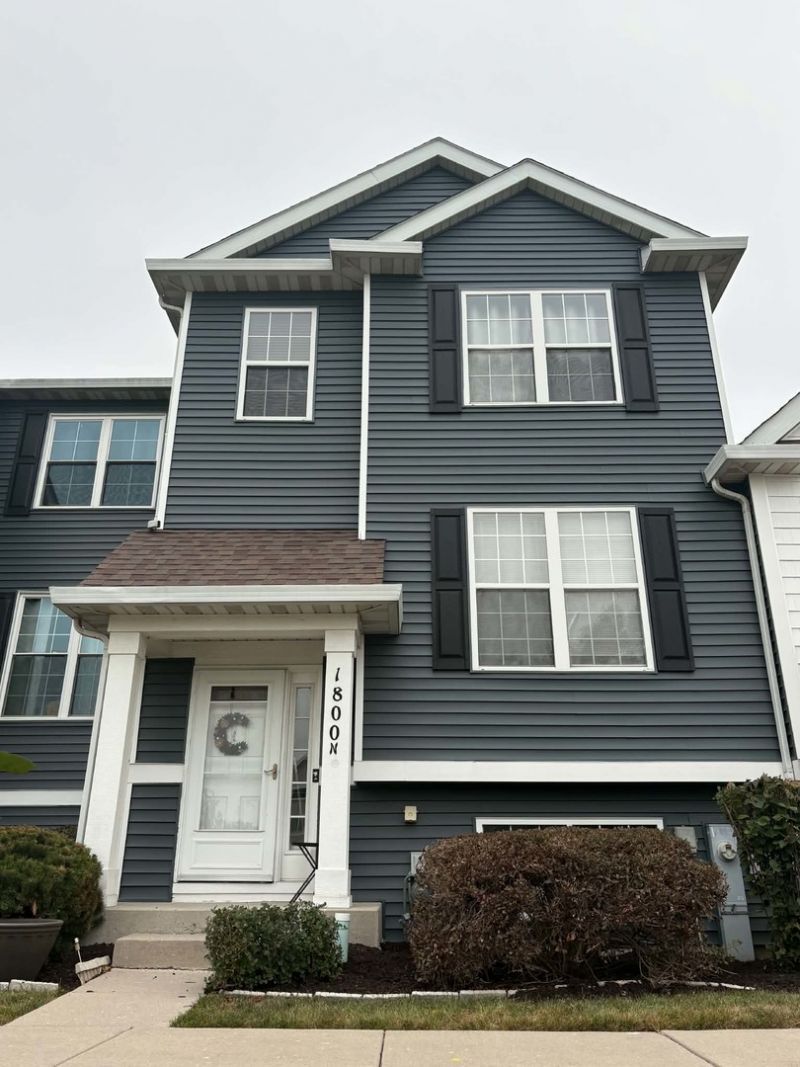
Beautifully maintained and generously sized, this 3-bedroom, 1.5-bath townhome in the Courtyards of Kipling Estates offers 1,659 sq. ft. of comfortable living space. The main level features an open layout with a large living room, while all three spacious bedrooms are located upstairs. The finished English basement provides additional flexible living space, including a separate room ideal for a home office, guest room, recreation area, or storage. Enjoy the convenience of a 2-car attached garage and access to community amenities, including a pool, exercise room, and clubhouse. No pets and no smoking. Tenant is responsible for all utilities, including water and garbage. Don't miss the opportunity to make this beautiful townhome your next home. Schedule your private showing today!
Property Features
Property Type: Rental - Single Family
Basement: Yes
Basement: Finished, Partial, Daylight
Cooling: Central Air
Garage: 2
Heating: Natural Gas, Forced Air
Lot Size: 759
Stories: 3.0
Year Built: 2002
Feature Descriptions
Additional rooms: Bonus Room
Dining Room: Combined w/ LivRm
Exterior: Vinyl Siding
Lot Dimensions: 759
Parking: Garage Door Opener, Yes, Attached, Garage
Rent Includes: Parking, Pool, Exterior Maintenance, Lawn Care, Snow Removal
Sewer: Public Sewer
Total Rooms: 6
Township: Troy
Water: Public
Room Sizes
Bonus Room: 13X12
Bedroom 2: 11X10
Bedroom 3: 11X10
Kitchen: 19X10
Laundry: 6X5
Living Room: 23X13
Primary Bedroom: 14X12
Local Schools
High School: Minooka Community High School
Middle School: Minooka Junior High School
Elementary School: Walnut Trails
School District: District 111
Listed By / Shown By
Listed By
Agency Name: Luna Realty Group
Agency Phone: 708-797-3027
Shown By
Agency Title: Gambino Realtors
Agency Phone: 815-282-2222

1800 Fieldstone Drive N, Unit 1800 | MLS# 12766977
This property located at 1800 Fieldstone Drive N, Unit 1800, Shorewood, IL 60404 is currently listed for rent with an asking price of $2,500 / Monthly. Fieldstone Drive N, Unit 1800 is located within the District 111 school district. Search Shorewood real estate on www.gogambino.com today.