
BEDS4
BATHS2 full
SQUARE FEET2,743
MLS#12738918
STATUSNew
PROPERTY TYPEResidential - Single Family
SCHOOLDistrict 88
Property Description
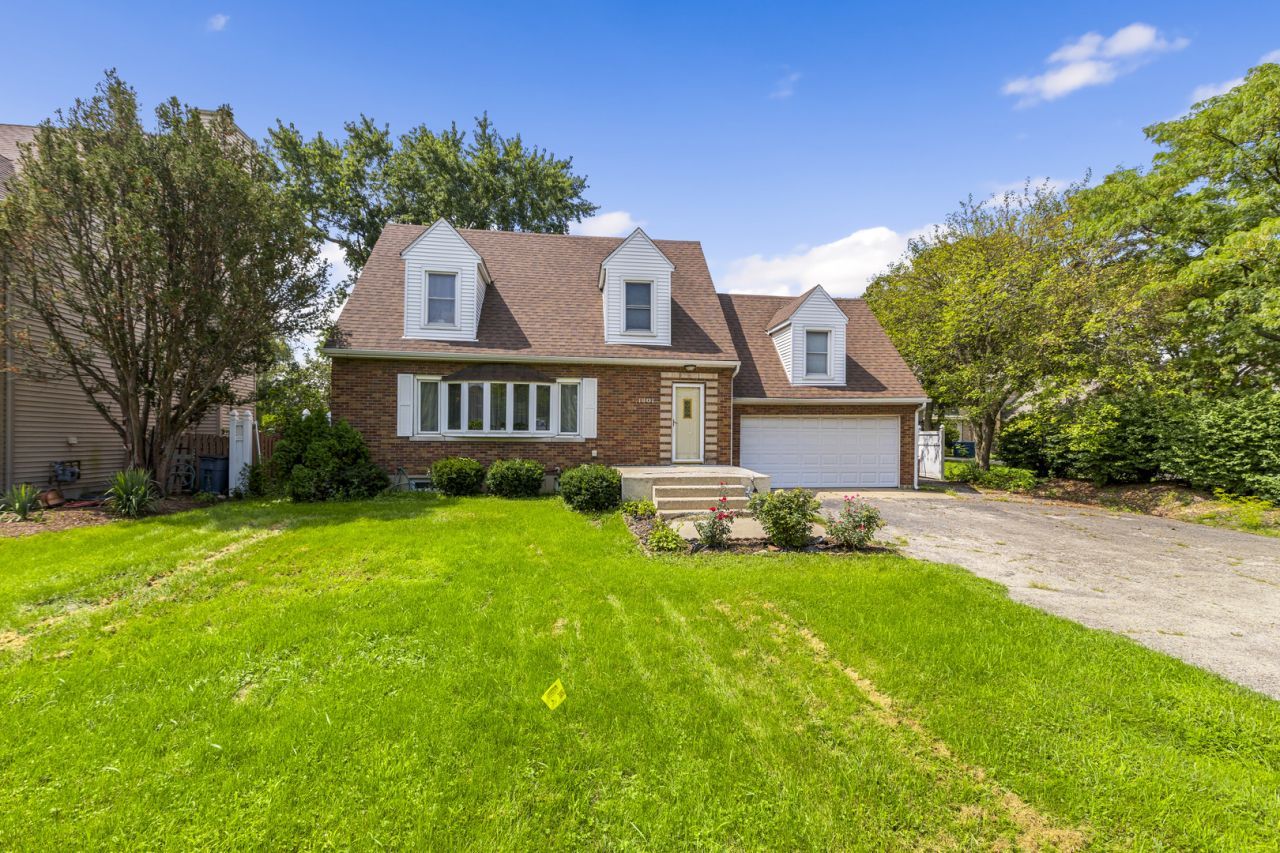
Welcome to this spacious 4-bedroom, 2-bath Cape Cod offering plenty of room and endless potential! The main level features a bright and inviting Living Room, formal Dining Room- currently being used as a main level bedroom, and a wonderful family room addition-perfect for everyday living and entertaining. The basement provides additional living space, along with a versatile room that can be used as an office, a dedicated laundry area, and plenty of storage. With a functional layout, generous living spaces, and room to personalize, this home is ready to make it your own and bring your vision to life. Whether you're looking to update, add your personal touches, or create your dream home, the possibilities are here. Being sold AS-IS. Don't miss the opportunity to make this spacious Cape Cod your own!
Property Features
Property Type: Residential - Single Family
Basement: Yes
Basement: Partially Finished, Full
Cooling: Central Air
Fireplaces: 1
Garage: 2
Heating: Natural Gas
Home Style: Cape Cod
Lot Size: 0.29 Acres
Roof Type: Asphalt
Taxes: $6,322
Year Built: 1949
Amenities
1st Floor Full Bath
Separate Dining Room
Feature Descriptions
Additional rooms: No additional rooms
Appliances: Range, Microwave, Dishwasher, Refrigerator, Washer, Dryer, Disposal, Stainless Steel Appliance(s)
Association Includes: None
Bath Features: Whirlpool, Accessible Shower
Dining Room: Separate
Exterior: Combination
Lot Dimensions: 12632
Parcel#: 0224406044
Parking: Asphalt, Garage Door Opener, Yes, Garage Owned, Attached, Garage
Sewer: Public Sewer
Total Rooms: 8
Township: Bloomingdale
Water: Public
Room Sizes
Bedroom 2: 13X13
Bedroom 3: 14X15
Bedroom 4: 9X10
Dining Room: 12X14
Family Room: 21X20
Kitchen: 12X11
Laundry: 29X13
Living Room: 14X23
Primary Bedroom: 11X26
Local Schools
High School: Addison Trail High School
Middle School: Indian Trail Junior High School
Elementary School: Stone Elementary School
School District: District 88
Listed By / Shown By
Listed By
Agency Name: LPT Realty
Agency Phone: 813-851-2721
Shown By
Agency Title: Gambino Realtors
Agency Phone: 815-282-2222

Estimate Your Payment
Estimated Payment
$ 2,387.92 per month $1,748.79 Principal & Interest $526.83 Property Tax $112.29 Homeowner's Insurance
1801 W Carriage Court | MLS# 12738918
This single family home located at 1801 W Carriage Court , Addison, IL 60101 is currently listed for sale with an asking price of $385,000. This property was built in 1949 and has 4 bedrooms and 2 full baths with 2743 sq. ft. W Carriage Court is located within the District 88 school district. Search Addison real estate on www.gogambino.com today.