
BEDS2
BATHS2 full
MLS#12812812
STATUSNew
PROPERTY TYPEResidential - Condominium
SCHOOLDistrict 299
Property Description
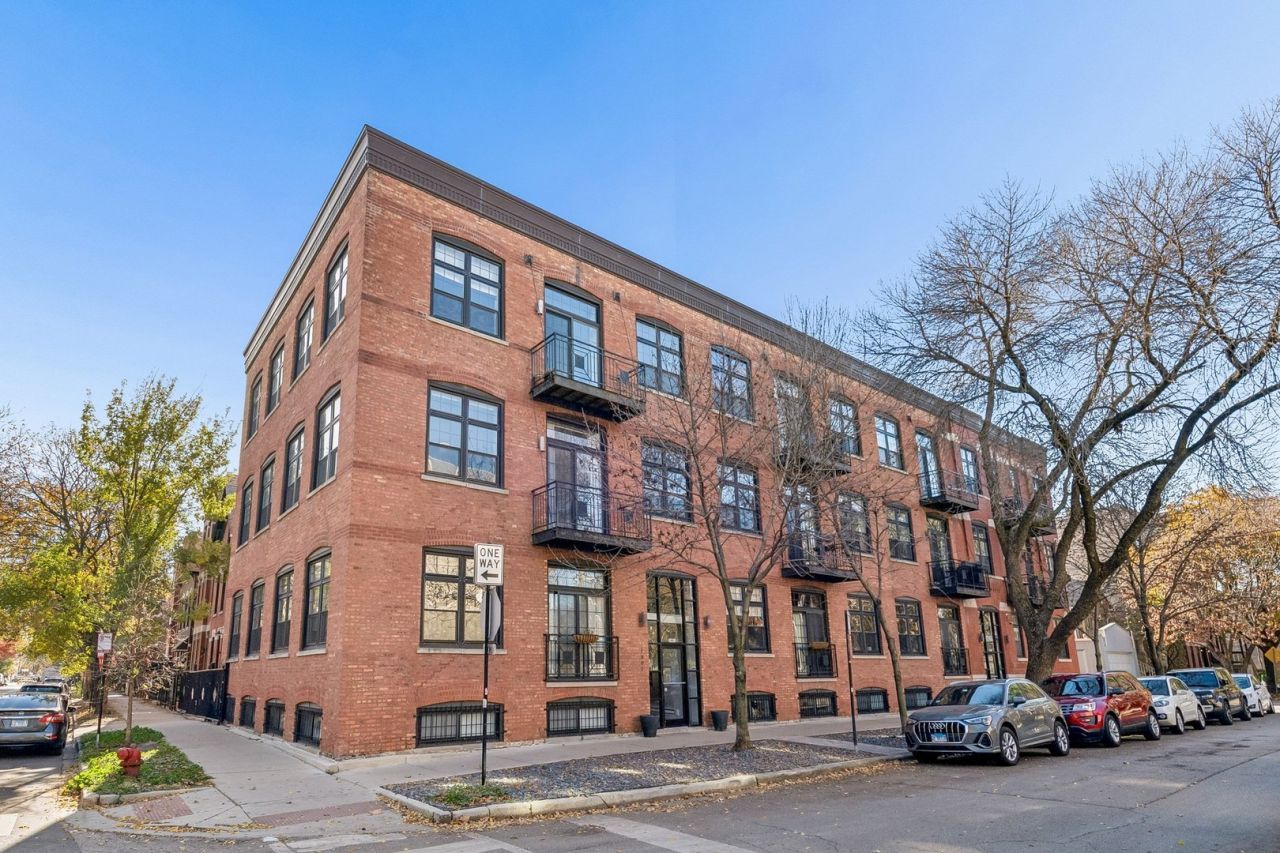
Beautiful top-floor 2-bed, 2-bath condo on a tree-lined street in the heart of Wicker Park. The open floor plan has high ceilings, hardwood floors, a fireplace, and a lovely balcony right off the kitchen and living room. The cook's kitchen comes with stainless steel appliances, granite countertops, an island with plenty of prep space, and great storage. The primary suite fits a king-size bed and has a custom walk-in closet and en-suite bath. It's move-in ready, with new windows (August 2026), brand-new heating and air conditioning, and new light fixtures. An attached garage parking space, an extra storage locker, and a newly redone rooftop deck with composite decking, furniture, grills, and stunning city views are all included. It's an unbeatable Wicker Park location, steps from restaurants, shopping, parks, schools, and public transportation, with easy highway access.
Property Features
Property Type: Residential - Condominium
Basement: None
Cooling: Central Air
Fireplaces: 1
Garage: 1
Heating: Gas, Forced Air
Lot Size: COMMON
Stories: 3.0
Taxes: $8,464
Year Built: 1914
Amenities
Storage
Walk-In Closet(s)
High Ceilings
Open Floorplan
Granite Counters
Feature Descriptions
Additional rooms: Balcony/Porch/Lanai
Appliances: Range, Microwave, Dishwasher, Washer, Dryer
Association Amenities: Bike Room/Bike Trails, Storage, Sundeck
Association Includes: Water, Parking, Insurance, Exterior Maintenance, Lawn Care, Scavenger, Snow Removal
Dining Room: Combined w/ LivRm
Exterior: Brick
Fireplace: Gas Log
Fireplace Location(s): Living Room
HOA Fee: 291/ Monthly
Laundry: Washer Hookup, In Unit
Lot: Corner Lot
Lot Dimensions: COMMON
Parcel#: 17064160551012
Parking: Garage Door Opener, Yes, Garage Owned, Attached, Garage
Pet Allowed: Cats OK, Dogs OK
Sewer: Public Sewer
Total Rooms: 5
Township: West Chicago
Water: Lake Michigan
Room Sizes
Balcony/Porch/Lanai: 8X5
Bedroom 2: 13X12
Dining Room: COMBO
Kitchen: 16X9
Laundry: 4X4
Living Room: 20X13
Primary Bedroom: 15X12
Local Schools
High School: Wells Community Academy Senior H
Middle School: Pritzker Elementary School
Elementary School: Pritzker Elementary School
School District: District 299
Listed By / Shown By
Listed By
Agency Name: Jameson Sotheby's Intl Realty
Agency Phone: 312-751-0300
Shown By
Agency Title: Gambino Realtors
Agency Phone: 815-282-2222

Estimate Your Payment
Estimated Payment
$ 3,600.89 per month $2,720.84 Principal & Interest $705.33 Property Tax $174.71 Homeowner's Insurance
1801 W Thomas Street , Unit 12 | MLS# 12812812
This condo located at 1801 W Thomas Street , Unit 12, Chicago, IL 60622 is currently listed for sale with an asking price of $599,000. This property was built in 1914 and has 2 bedrooms and 2 full baths. W Thomas Street , Unit 12 is located within the District 299 school district. Search Chicago real estate on www.gogambino.com today.