
BEDS3
BATHS2 full 1 partial
SQUARE FEET2,576
MLS#12657691
STATUSNew
PROPERTY TYPEResidential - Single Family
SCHOOLDistrict 202
Property Description
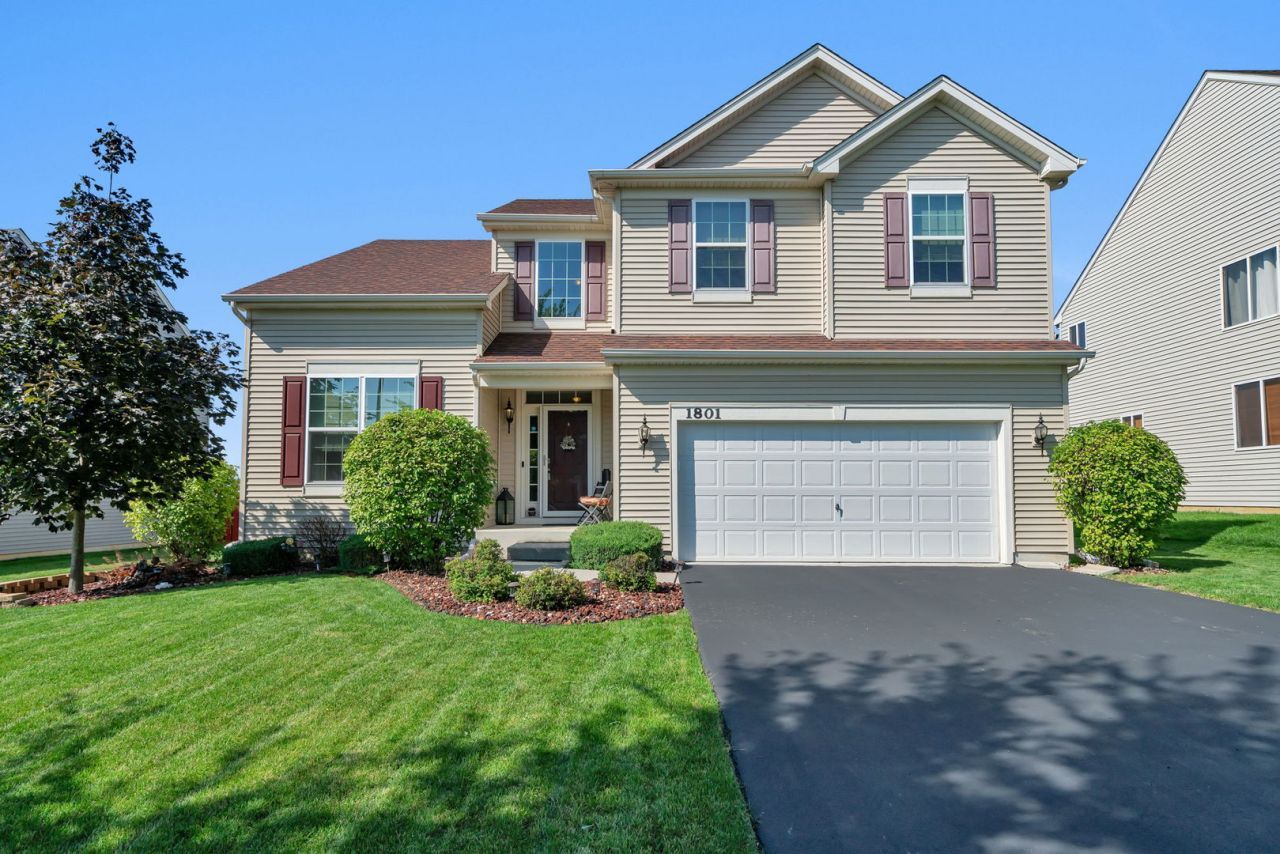
*** PLAINFIELD SCHOOLS***Prepare to be captivated by this extraordinary home nestled on a tranquil, tree-lined street. Step into a world of charm and elegance as you explore this meticulously maintained two-story gem, boasting three bedrooms loft and two-and-a-half baths - an ideal haven for your family. From the moment you arrive, the curb appeal will leave you breathless. This residence features a captivating outdoor patio and gazebo, overlooking a lush yard. Towering natural trees and vibrant foliage create a picturesque backdrop for ultimate privacy and relaxation. Built in 2016, this home showcases the highly sought-after Kensington model, renowned for its distinctive four-level open floor plan, drenched in natural light at every turn. The grandeur begins the instant you step into the foyer, where 18-foot vaulted ceilings set the stage for a remarkable living experience. The main level seamlessly blends a spacious living and dining area, adorned with custom panel trim and crown molding, crafting an ambiance of sophistication and warmth. An oak staircase, accentuated by iron spindles, adds a touch of timeless elegance to the space. At the heart of this home lies a chef's dream kitchen, featuring 42 white cabinets with crown molding, a chic backsplash, and custom solid countertops. Stainless steel appliances, an expansive breakfast island with bar stools, a roomy pantry closet, and ample space for a sizable dining table make this kitchen the ultimate culinary sanctuary. A sliding door leads from the kitchen to a custom stamped patio - your perfect spot for grilling, entertaining, and unwinding. Just a few steps down from the kitchen, you'll discover a spacious family room featuring a striking slate electric fireplace, creating an inviting setting for cherished gatherings. Conveniently located on this level, you'll also find the laundry area. Ascend to the upper level, where a private master retreat awaits, adorned with crown moldings. The walk-in closet is impeccably designed with custom trousers, drawers, shoe storage, and shelving racks. The master bath offers a spa-like experience with a luxurious soaker tub and double sinks for added convenience. Two additional generously sized bedrooms, each with ample closet space, complete the upper level. A large loft space adds versatility, perfect for an office, playroom, or additional living area. This home also boasts a full home water filtration system, along with an additional under-kitchen sink drinking water system, ensuring your family enjoys the highest quality water. The large two-car garage provides ample space for your vehicles and storage needs. You'll also have access to a range of fantastic community amenities, including a pool, clubhouse, parks, walking trails, and workout facilities. The location is unbeatable, with top-rated schools nearby and convenient access to a basketball court, baseball field, Darcy Park, shopping, restaurants, and more. This property isn't just a house; it's a
Property Features
Property Type: Residential - Single Family
Basement: Unfinished, Full
Basement: Yes
Cooling: Central Air
Garage: 2
Heating: Natural Gas
Home Style: Contemporary
Lot Size: 0.50 Acres
Roof Type: Asphalt
Taxes: $8,159
Year Built: 2016
Feature Descriptions
Additional rooms: Loft
Appliances: Range, Microwave, Dishwasher, Refrigerator, Disposal
Association Includes: None
Exterior: Vinyl Siding
HOA Fee: 50/ Monthly
Lot Dimensions: 41X47X41X47
Master Association Fee: 50/ Yearly
Other Equipment: CO Detectors, Sump Pump
Parcel#: 0635401022
Parking: Asphalt, Yes, Garage Owned, Detached, Garage
Sewer: Public Sewer
Total Rooms: 8
Township: Na-Au-Say
Water: Public
Room Sizes
Loft: 13X11
Bedroom 2: 11X10
Bedroom 3: 10X10
Dining Room: 11X10
Family Room: 21X17
Kitchen: 12X17
Laundry: 5X5
Living Room: 11X10
Primary Bedroom: 21X14
Local Schools
School District: District 202
Listed By / Shown By
Listed By
Agency Name: HomeSmart Realty Group
Agency Phone: 630-578-0002
Shown By
Agency Title: Gambino Realtors
Agency Phone: 815-282-2222

Estimate Your Payment
Estimated Payment
$ 2,782.21 per month $1,975.45 Principal & Interest $679.92 Property Tax $126.85 Homeowner's Insurance
1801 Wild Rose Trail | MLS# 12657691
This single family home located at 1801 Wild Rose Trail, Joliet, IL 60431 is currently listed for sale with an asking price of $434,900. This property was built in 2016 and has 3 bedrooms and 2 full and 1 partial baths with 2576 sq. ft. Wild Rose Trail is located within the District 202 school district. Search Joliet real estate on www.gogambino.com today.