
BEDS3
BATHS2 full
SQUARE FEET1,120
MLS#12744370
STATUSNew
PROPERTY TYPEResidential - Single Family
SUBDIVISIONOak Glen
SCHOOLDistrict 215
Property Description
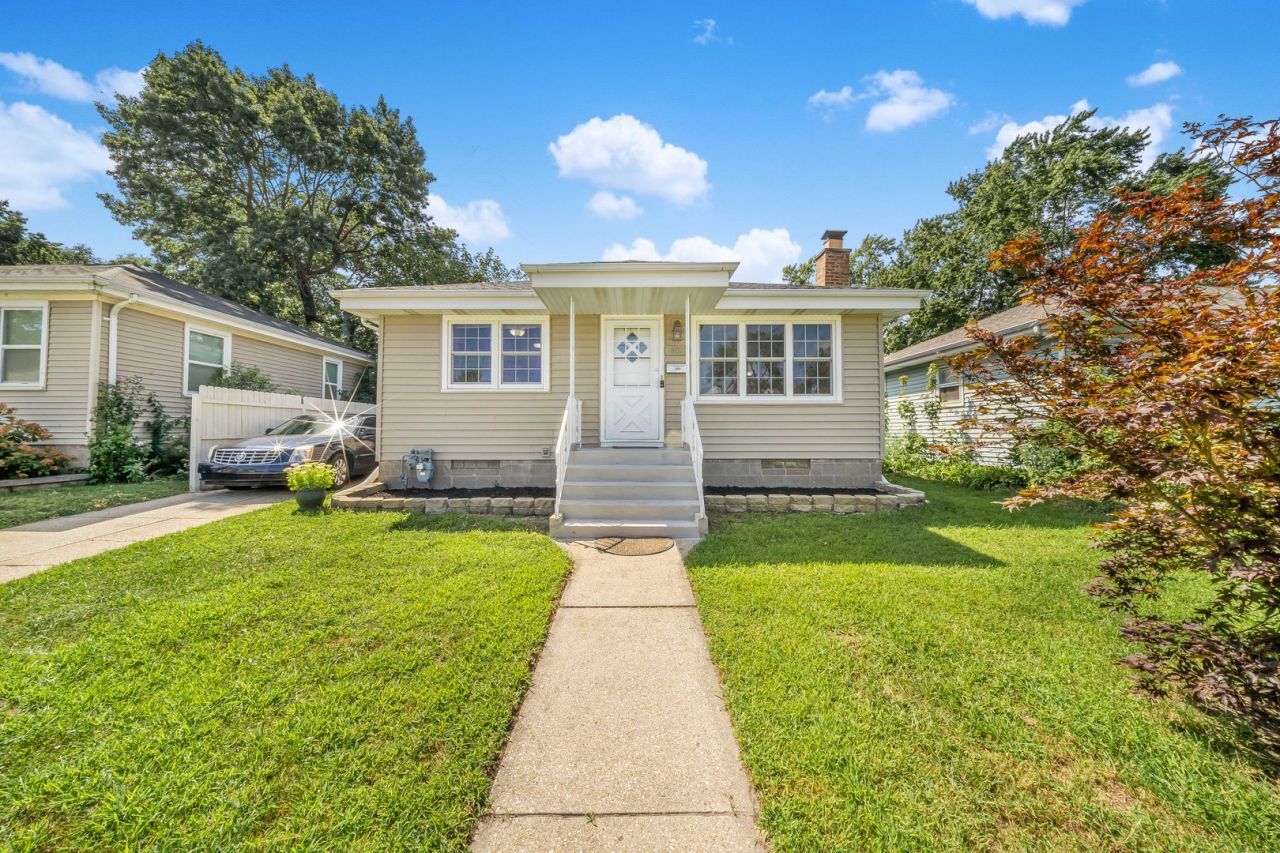
This updated 3-bedroom, 2-bath home offers hardwood floors, a wood-burning fireplace, and a spacious kitchen with granite countertops and appliances included. The main bedroom features a private full bath and walk-in closet. The finished basement provides additional living space with a bedroom, bathroom setup, and family room-perfect for an in-law arrangement, guests, or recreation space. Outside, enjoy a large yard, detached 2.5-car garage with driveway and alley access, plus a driveway that will be refinished before closing. Conveniently located near parks, shopping, the library, and expressway access. Move-in ready with space, updates, and flexibility!
Property Features
Property Type: Residential - Single Family
Basement: Yes
Basement: Finished, Full
Cooling: Central Air
Fireplaces: 2
Garage: 2.5
Heating: Natural Gas, Forced Air
Home Style: Bungalow
Lot Size: 50 X 125
Roof Type: Asphalt
Taxes: $6,187
Year Built: 1955
Amenities
1st Floor Bedroom
1st Floor Full Bath
Feature Descriptions
Additional rooms: Office
Appliances: Range, Dishwasher, Refrigerator, Humidifier
Association Includes: None
Exterior: Vinyl Siding
Fireplace: Wood Burning, Attached Fireplace Doors/Screen
Fireplace Location(s): Family Room, Living Room
Laundry: Gas Dryer Hookup
Lot Dimensions: 50 X 125
Other Equipment: TV-Cable, CO Detectors, Ceiling Fan(s), Fan-Whole House, Sump Pump
Parcel#: 30311130350000
Parking: Asphalt, Off Alley, Side Driveway, Yes, Garage Owned, Detached, Garage
Sewer: Public Sewer
Total Rooms: 7
Township: Thornton
Water: Lake Michigan
Room Sizes
Office: 14X14
Bedroom 2: 12X10
Bedroom 3: 12X12
Family Room: 25X17
Kitchen: 16X11
Laundry: 16X10
Living Room: 17X16
Primary Bedroom: 20X10
Local Schools
High School: Thornton Fractnl So High School
Middle School: Memorial Junior High School
Elementary School: Oak Glen Elementary School
School District: District 215
Listed By / Shown By
Listed By
Agency Name: @properties Christie's International Real Estate
Agency Phone: 312-116-1671
Shown By
Agency Title: Gambino Realtors
Agency Phone: 815-282-2222

Estimate Your Payment
Estimated Payment
$ 1,651.57 per month $1,067.44 Principal & Interest $515.58 Property Tax $68.54 Homeowner's Insurance
18026 Oakley Avenue | MLS# 12744370
This single family home located at 18026 Oakley Avenue , Lansing, IL 60438 is currently listed for sale with an asking price of $235,000. This property was built in 1955 and has 3 bedrooms and 2 full baths with 1120 sq. ft. Oakley Avenue is located in the Oak Glen subdivision within the District 215 school district. Search Oak Glen real estate on www.gogambino.com today.