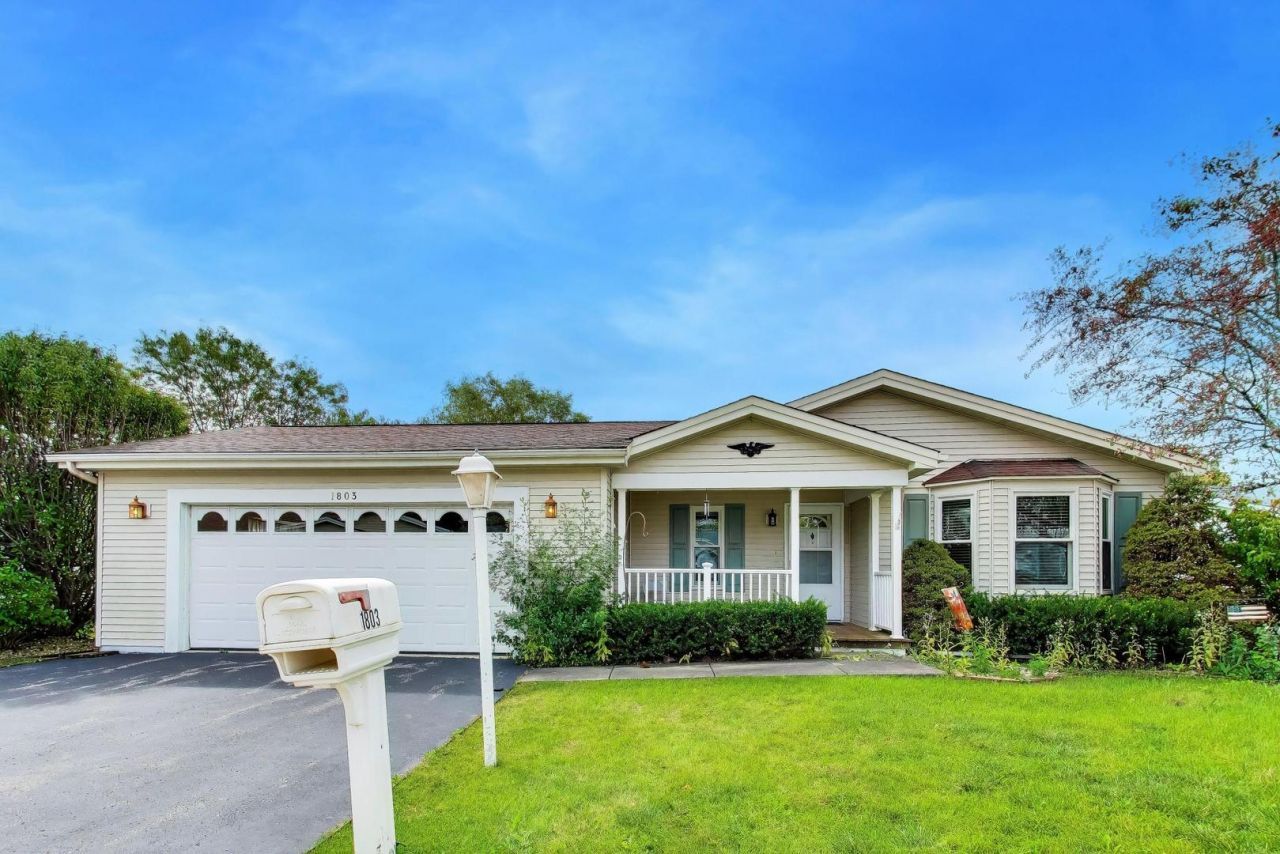

BEDS2
BATHS2 full
SQUARE FEET1,792
MLS#12789403
STATUSNew
PROPERTY TYPEResidential - Single Family
SUBDIVISIONSaddlebrook Farms
SCHOOLDistrict 127
Property Description
Waterfront at non-waterfront pricing! Rarely available waterfront property in Saddlebrook Farms 55+ community! This 2 bedroom, 2 bath home with an additional den and 3 season porch allows you to enjoy lake views from this ideally located ranch in Saddlebrook Farms. The lake can be seen from the back master bedroom and also the additional 3 season room - BOTH overlooking the water! This home is ready for your finishing touches to give you the ideal house to enjoy for years to come! Saddlebrook Farms offers amenities including a fitness center, walking paths, pickleball courts, fishing lakes and more! Move in and enjoy a relaxing space and great views! Over $30K in windows upgraded in 2016. Roof replaced in 2017, water heater 2017, microwave 2023 (only used a few times)
Property Features
Property Type: Residential - Single Family
Basement: None
Cooling: Central Air
Garage: 2
Heating: Gas
Taxes: $107
Year Built: 1997
Amenities
Vaulted Ceiling(s)
1st Floor Bedroom
1st Floor Full Bath
Walk-In Closet(s)
Replacement Windows
Feature Descriptions
Additional rooms: Breakfast Room, Den, Walk In Closet, Deck, Sun Room
Appliances: Range, Microwave, Dishwasher, Washer, Dryer, Disposal
Association Includes: Clubhouse, Exercise Facilities, Lawn Care, Snow Removal
Exterior: Vinyl Siding
HOA Fee: 1314/ Monthly
Laundry: Main Level, In Unit
Parcel#: 12030410000000
Parking: Asphalt, Garage Door Opener, Yes, Garage Owned, Attached, Garage
Sewer: Public Sewer
Total Rooms: 7
Township: Fremont
Water: Public
Room Sizes
Breakfast Room: 13X9
Den: 12X14
Walk In Closet: 6X9
Deck: 6X16
Sun Room: 15X13
Bedroom 2: 13X15
Dining Room: 16X10
Kitchen: 9X13
Laundry: 8X9
Living Room: 13X15
Primary Bedroom: 13X17
Local Schools
School District: District 127
Listed By / Shown By
Listed By
Agency Name: @properties Christie's International Real Estate
Agency Phone: 847-367-0500
Shown By
Agency Title: Gambino Realtors
Agency Phone: 815-282-2222

Estimate Your Payment
Estimated Payment
$ 1,072.39 per month $999.31 Principal & Interest $8.92 Property Tax $64.17 Homeowner's Insurance
1803 Paddock Court | MLS# 12789403
This single family home located at 1803 Paddock Court, Grayslake, IL 60030 is currently listed for sale with an asking price of $220,000. This property was built in 1997 and has 2 bedrooms and 2 full baths with 1792 sq. ft. Paddock Court is located in the Saddlebrook Farms subdivision within the District 127 school district. Search Saddlebrook Farms real estate on www.gogambino.com today.