
BEDS5
BATHS3 full
SQUARE FEET3,494
MLS#12751819
STATUSNew
PROPERTY TYPEResidential - Single Family
SUBDIVISIONSleepy Hollow Manor
SCHOOLDistrict 300
Property Description
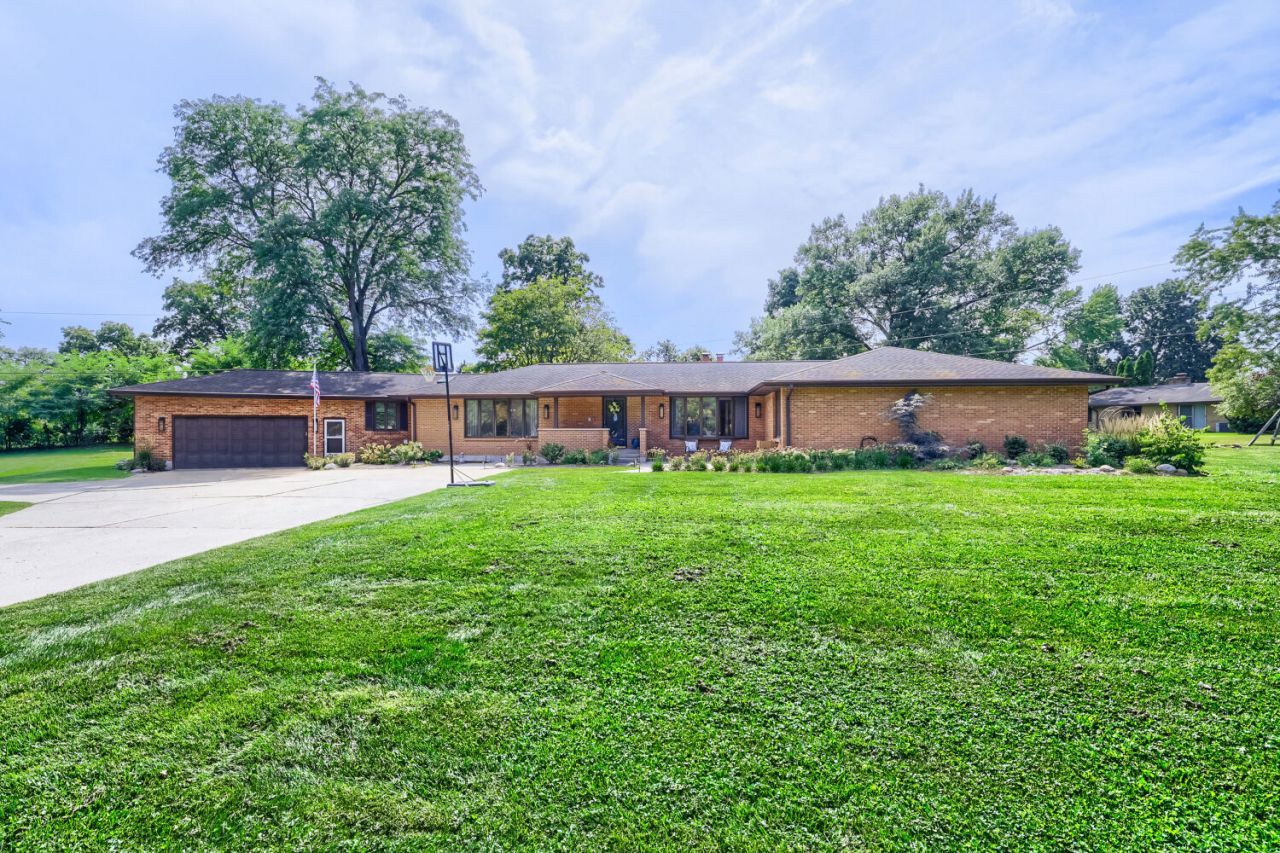
REPUTABLE CONTRACTOR built this all brick ranch for his own family. Beautifully updated throughout by 2nd owners including complete kitchen renovation in 2018, expansive paver patios in '18 & '20, new tile floor in large sunroom, bath remodels in 2016 & 2024. Travertine floor in dining room, kitchen, back hall & laundry room. Two full ovens in kitchen. Phenomenal home for entertaining & practical everyday living! Dressing room off primary bedroom. Basement rec room finished approx 2017. Newer mechanicals include new furnaces & A/C units in approx 2015 & 2024. Updated electrical services: bsmt & garage. Well pump & tank new in 2026. Quality in every square foot. Must be seen!
Property Features
Property Type: Residential - Single Family
Basement: Partially Finished, Crawl Space, Partial
Basement: Yes
Cooling: Central Air
Fireplaces: 2
Garage: 2
Heating: Electric, Forced Air, Sep Heating Systems - 2+
Home Style: Ranch
Lot Size: 0.85 Acres
Roof Type: Asphalt
Taxes: $11,000
Year Built: 1957
Amenities
Dry Bar
1st Floor Bedroom
In-Law Floorplan
Feature Descriptions
Additional rooms: Bedroom 5,Eating Area, Foyer, Nursery, Recreation Room, Sitting Room, Storage, Heated Sun Room
Appliances: Double Oven, Microwave, Dishwasher, Refrigerator, Washer, Dryer, Disposal, Wine Refrigerator, Cooktop, Water Softener Owned
Association Includes: None
Bath Features: Whirlpool
Dining Room: Separate
Exterior: Brick
Fireplace: Wood Burning
Fireplace Location(s): Family Room, Living Room
Laundry: Main Level, Electric Dryer Hookup
Lot: Cul-De-Sac, Irregular Lot, Wooded
Lot Dimensions: 88X186X186X178X137
Other Equipment: Water-Softener Owned, CO Detectors, Ceiling Fan(s), Sump Pump
Parcel#: 0321376013
Parking: Concrete, Garage Door Opener, Yes, Garage Owned, Attached, Garage
Sewer: Septic Tank
Total Rooms: 14
Township: Dundee
Water: Well
Room Sizes
Bedroom 5: 13X12
Recreation Room: 29X13
Nursery: 11X08
Heated Sun Room: 21X11
Foyer: 10X7
Storage: 18X16
Eating Area: 13X11
Sitting Room: 10X9
Bedroom 2: 14X12
Bedroom 3: 12X12
Bedroom 4: 12X11
Dining Room: 18X17
Family Room: 20X15
Kitchen: 19X11
Laundry: 12X08
Living Room: 26X13
Primary Bedroom: 18X15
Local Schools
High School: Dundee-Crown High School
Middle School: Dundee Middle School
Elementary School: Sleepy Hollow Elementary School
School District: District 300
Listed By / Shown By
Listed By
Agency Name: RE/MAX Horizon
Agency Phone: 847-931-7500
Shown By
Agency Title: Gambino Realtors
Agency Phone: 815-282-2222

Estimate Your Payment
Estimated Payment
$ 3,768.23 per month $2,679.51 Principal & Interest $916.67 Property Tax $172.05 Homeowner's Insurance
1803 Paula Court | MLS# 12751819
This single family home located at 1803 Paula Court, Sleepy Hollow, IL 60118 is currently listed for sale with an asking price of $589,900. This property was built in 1957 and has 5 bedrooms and 3 full baths with 3494 sq. ft. Paula Court is located in the Sleepy Hollow Manor subdivision within the District 300 school district. Search Sleepy Hollow Manor real estate on www.gogambino.com today.