
BEDS3
BATHS2 full 1 partial
SQUARE FEET1,863
MLS#12810539
STATUSNew
PROPERTY TYPEResidential - Single Family
SUBDIVISIONDunham Place
SCHOOLDistrict 99
Property Description
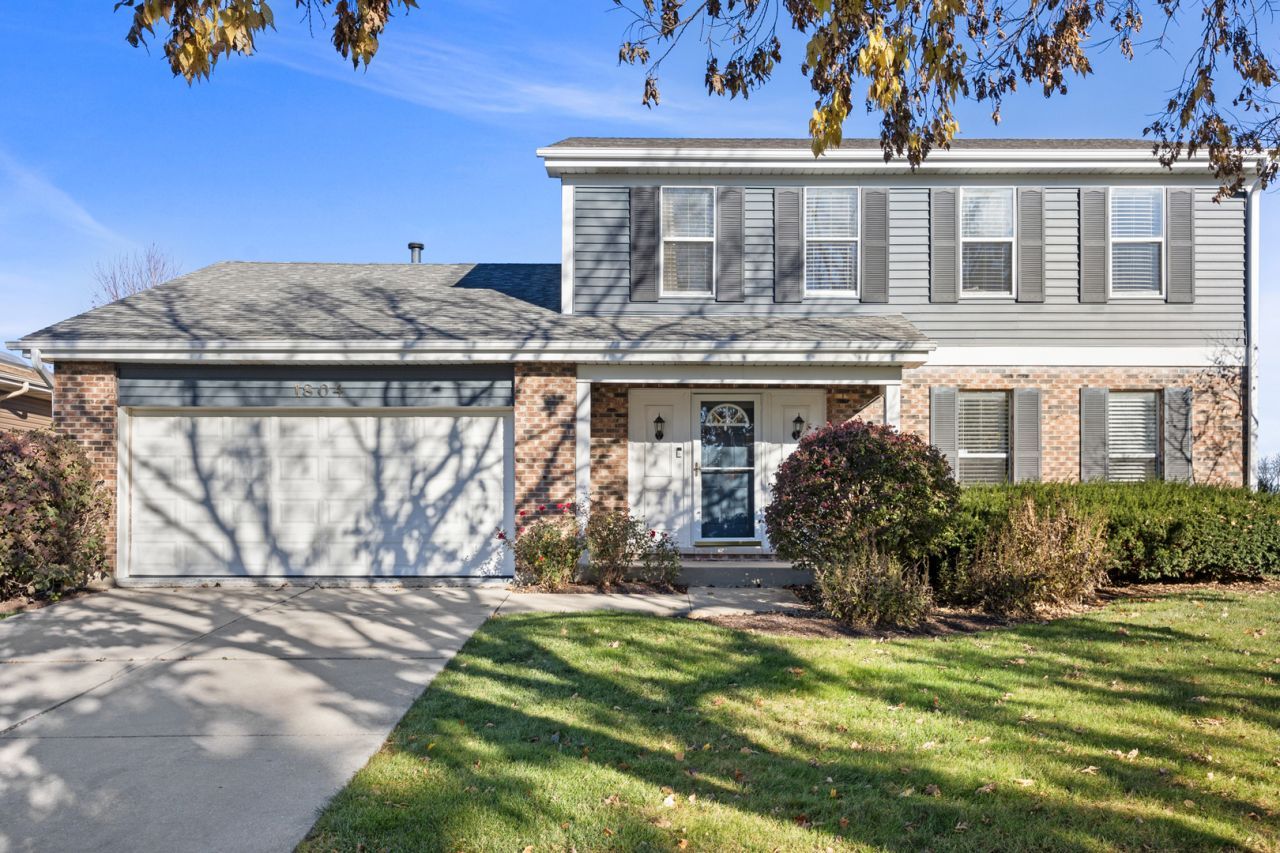
This beautifully updated 3-bedroom, 2.5-bath Downers Grove home pairs an open, light-filled layout with a backyard designed for entertaining. The main level features 6-inch plank hardwood flooring, modern lighting, and a well-appointed kitchen with stainless steel appliances and ample cabinetry. The kitchen opens to a vaulted family room anchored by a custom electric fireplace with a brick surround. Upstairs, three generously sized bedrooms include a spacious primary suite with a large walk-in closet and private bath. Outside, an expansive deck, fire pit, privacy fencing, and landscaped yard offer plenty of room for summer barbecues and evenings outdoors. Major improvements include a new HVAC system in 2025, replacement of the roof, siding, and gutters in 2020, and a comprehensive renovation in 2016. The full-size washer and dryer are located in the heated garage, and the kitchen retains under-counter washer and dryer hookups. Although this home has no basement, a four-foot-deep crawl space with a concrete floor, a spacious attic, and an exterior shed provide additional storage.
Property Features
Property Type: Residential - Single Family
Basement: Crawl Space
Cooling: Central Air
Fireplaces: 1
Garage: 2
Heating: Gas, Forced Air
Home Style: Colonial
Lot Size: 0.20 Acres
Roof Type: Asphalt
Stories: 2.0
Taxes: $8,609
Year Built: 1986
Amenities
Vaulted Ceiling(s)
Cathedral Ceiling(s)
Walk-In Closet(s)
Feature Descriptions
Additional rooms: Breakfast Room, Foyer, Walk In Closet, Deck, Utility Room-1st Floor
Appliances: Microwave, Dishwasher, Refrigerator, Freezer, Washer, Dryer, Disposal
Association Includes: None
Bath Features: Separate Shower, Double Sink
Dining Room: Combined w/ LivRm
Exterior: Aluminum Siding, Vinyl Siding, Brick
Fireplace: Electric
Fireplace Location(s): Family Room
Laundry: In Garage
Lot: Landscaped
Lot Dimensions: 75X119
Other Equipment: TV-Cable, CO Detectors, Ceiling Fan(s), Sump Pump
Parcel#: 0930101006
Parking: Concrete, Garage Door Opener, Yes, Garage Owned, Attached, Garage
Sewer: Public Sewer
Total Rooms: 8
Township: Downers Grove
Water: Public
Room Sizes
Breakfast Room: 12X7
Foyer: 13X9
Walk In Closet: 8X6
Deck: 20X20
Utility Room-1st Floor: 5X4
Bedroom 2: 12X11
Bedroom 3: 12X10
Dining Room: 12X11
Family Room: 20X13
Kitchen: 12X12
Living Room: 17X13
Primary Bedroom: 18X13
Local Schools
High School: South High School
Elementary School: Indian Trail Elementary School
School District: District 99
Listed By / Shown By
Listed By
Agency Name: Keller Williams ONEChicago
Agency Phone: 312-216-2422
Shown By
Agency Title: Gambino Realtors
Agency Phone: 815-282-2222

Estimate Your Payment
Estimated Payment
$ 3,375.62 per month $2,497.82 Principal & Interest $717.42 Property Tax $160.39 Homeowner's Insurance
1804 71st Street | MLS# 12810539
This single family home located at 1804 71st Street , Downers Grove, IL 60516 is currently listed for sale with an asking price of $549,900. This property was built in 1986 and has 3 bedrooms and 2 full and 1 partial baths with 1863 sq. ft. 71st Street is located in the Dunham Place subdivision within the District 99 school district. Search Dunham Place real estate on www.gogambino.com today.