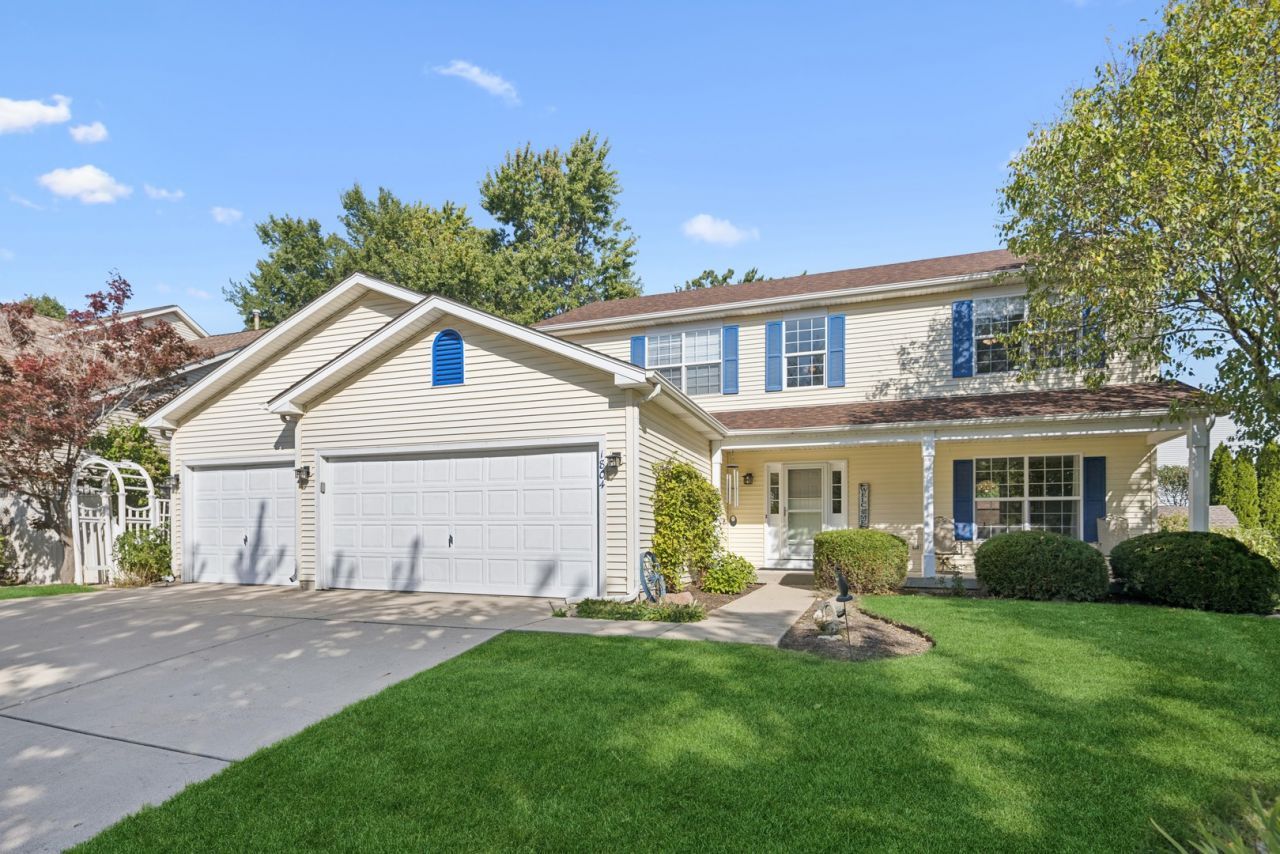

BEDS5
BATHS3 full
SQUARE FEET2,825
MLS#12709351
STATUSNew
PROPERTY TYPEResidential - Single Family
SCHOOLDistrict 156
Property Description
Beautiful 2 story home with 4 generous bedrooms on upper level. Primary suite features a walk in closet, full bath with garden tub, separate shower and dual sinks. Main level has 9' ceilings. The eat-in kitchen with 42 cabinets, granite counter tops, island and stainless steel appliances flows into a spacious family room. Home features a rare first floor full bath and den/office which can be used as a 5th bedroom. The Partially finished basement includes a tiled billiards game area, carpeted Rec- room, large office and workshop/storage area. Central Vac throughout .The home is professionally landscaped throughout the yard featuring pergolas and a built-in fire-pit. There is also, a spacious 3 car garage. PLEASE NOTE The Property Taxes do reflect a Home Owners Exemption
Property Features
Property Type: Residential - Single Family
Basement: Partially Finished, Full
Basement: Yes
Cooling: Central Air
Garage: 3
Heating: Natural Gas, Forced Air
Lot Size: 80x125x80x125
Taxes: $11,037
Year Built: 2000
Amenities
1st Floor Bedroom
Walk-In Closet(s)
High Ceilings
Feature Descriptions
Additional rooms: Bedroom 5,Foyer, Recreation Room, Game Room, Office, Workshop
Association Includes: None
Dining Room: Separate
Exterior: Vinyl Siding, Frame
Laundry: Main Level
Lot Dimensions: 80x125x80x125
Other Equipment: Water-Softener Owned, Central Vacuum, CO Detectors, Ceiling Fan(s), Sump Pump
Parcel#: 0926228020
Parking: Yes, Garage Owned, Attached, Garage
Sewer: Public Sewer
Total Rooms: 13
Township: McHenry
Water: Public
Room Sizes
Bedroom 5: 13X12
Foyer: 10X8
Recreation Room: 39X11
Game Room: 17X12
Office: 12X10
Work Room: 22X16
Bedroom 2: 14X12
Bedroom 3: 12X12
Bedroom 4: 12X11
Dining Room: 13X11
Family Room: 20X13
Kitchen: 22X13
Laundry: 8X7
Living Room: 13X12
Primary Bedroom: 15X13
Local Schools
School District: District 156
Listed By / Shown By
Listed By
Agency Name: Baird & Warner
Agency Phone: 815-459-1855
Shown By
Agency Title: Gambino Realtors
Agency Phone: 815-282-2222

Estimate Your Payment
Estimated Payment
$ 3,264.23 per month $2,203.02 Principal & Interest $919.75 Property Tax $141.46 Homeowner's Insurance
1804 Redwood Lane | MLS# 12709351
This single family home located at 1804 Redwood Lane , McHenry, IL 60051 is currently listed for sale with an asking price of $485,000. This property was built in 2000 and has 5 bedrooms and 3 full baths with 2825 sq. ft. Redwood Lane is located within the District 156 school district. Search Mchenry real estate on www.gogambino.com today.