
BEDS2
BATHS1 full 1 partial
SQUARE FEET1,558
MLS#12787293
STATUSActive
PROPERTY TYPEResidential - Single Family
SCHOOLDistrict 2
Property Description
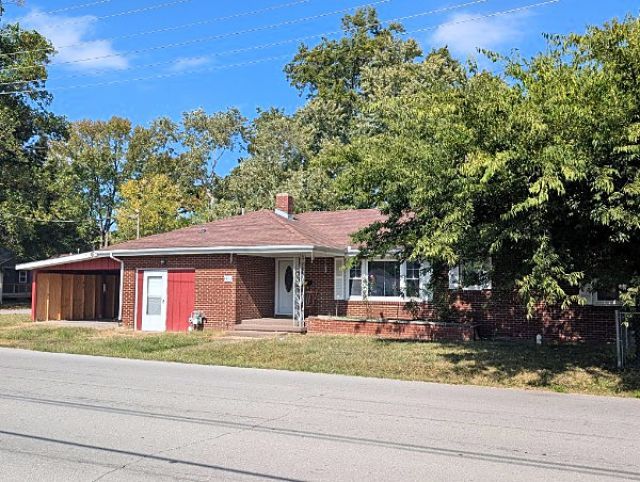
Attention Investors & DIY Enthusiasts: High-Potential Marion Property! Unlock instant equity with this solid 2-bedroom, 1.5-bath brick home situated on a prime corner lot in Marion. Boasting an expansive, updated eat-in kitchen and an adjacent dedicated dining room, the layout is ideal for modern living and entertaining. A sun-drenched, spacious living room forms the heart of the home, while the primary suite features a highly sought-after private half-bath. Practicality meets opportunity in the massive utility room, which offers laundry hookups, a standalone shower, and immense storage capacity. The exterior includes a partially fenced yard and an additional storage building. Bring your design ideas and some TLC to transform this sturdy brick house into a high-yielding rental or a gorgeous primary residence. Sold as-is, this is the investment opportunity you've been waiting for!
Property Features
Property Type: Residential - Single Family
Basement: Crawl Space
Cooling: Central Air
Heating: Gas
Home Style: Ranch
Lot Size: 8,415
Taxes: $1,049
Year Built: 1945
Feature Descriptions
Additional rooms: No additional rooms
Appliances: Microwave, Range, Dishwasher, Refrigerator
Association Includes: None
Exterior: Brick
Laundry: Main Level
Lot Dimensions: 8415
Other Equipment: Ceiling Fan(s)
Parcel#: 0623232008
Parking: Yes
Sewer: Public Sewer
Total Rooms: 5
Water: Public
Room Sizes
Bedroom 2: 9X10
Dining Room: 11X15
Kitchen: 11X19
Laundry: 14X16
Living Room: 14X20
Primary Bedroom: 11X15
Local Schools
School District: District 2
Listed By / Shown By
Listed By
Agency Name: KELLER WILLIAMS PINNACLE
Agency Phone: 618-867-6414
Shown By
Agency Title: Gambino Realtors
Agency Phone: 815-282-2222

Estimate Your Payment
Estimated Payment
$ 642.84 per month $521.91 Principal & Interest $87.42 Property Tax $33.51 Homeowner's Insurance
1804 W Copeland Street | MLS# 12787293
This single family home located at 1804 W Copeland Street, Marion, IL 62959 is currently listed for sale with an asking price of $114,900. This property was built in 1945 and has 2 bedrooms and 1 full and 1 partial baths with 1558 sq. ft. W Copeland Street is located within the District 2 school district. Search Marion real estate on www.gogambino.com today.