
BEDS3
BATHS2 full 1 partial
SQUARE FEET1,722
MLS#12688922
STATUSContingent
PROPERTY TYPEResidential - Single Family
SCHOOLDistrict 201
Property Description
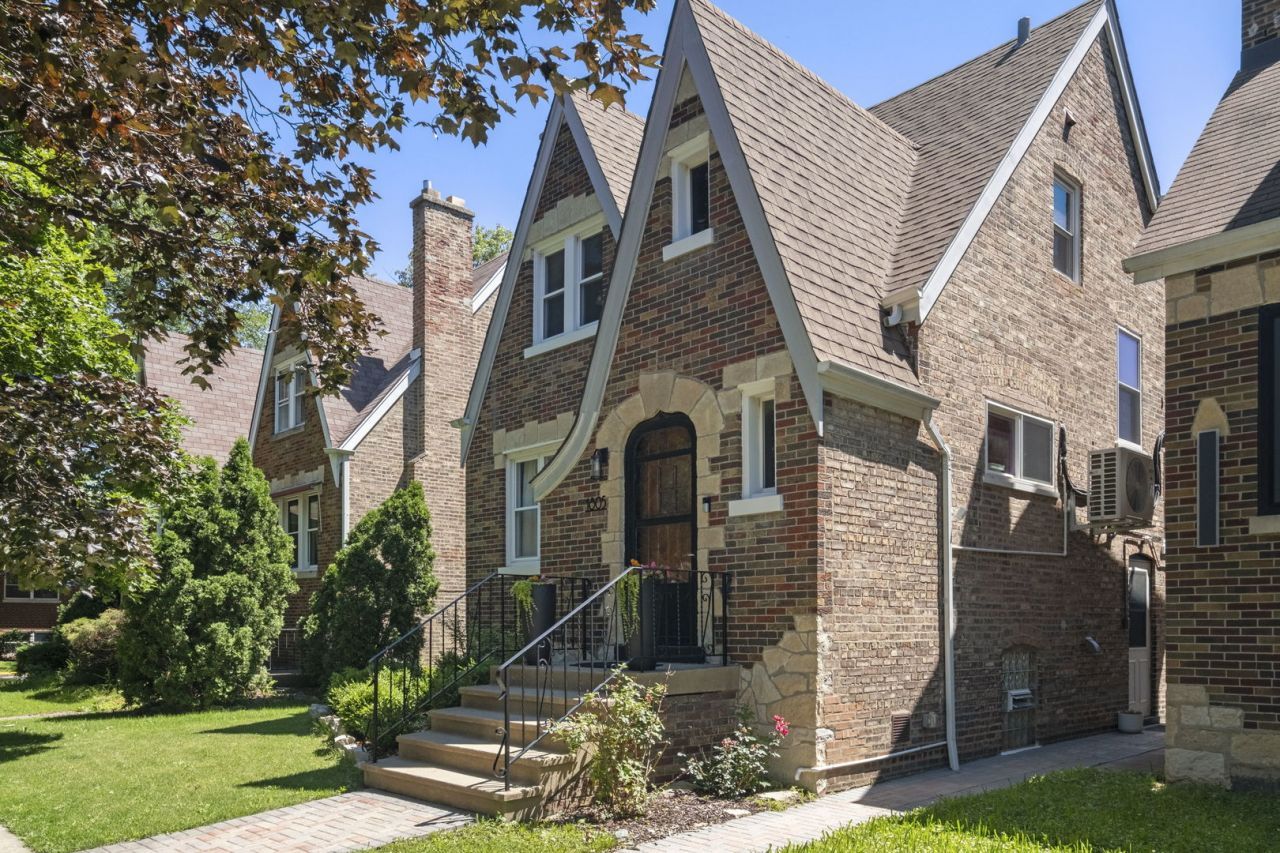
Stunningly renovated Tudor that beautifully blends original character with modern updates. Timeless details include arched doorways, hardwood floors throughout, soaring ceilings, an original wood-burning fireplace, and a gorgeous staircase with rich woodwork. Fully renovated in 2024, this move-in-ready home offers three finished levels of living space, including a bright finished basement with a wet bar, full bath, and potential fourth bedroom. The designer kitchen features shaker cabinets, quartz countertops, a custom backsplash, brushed gold accents, and new Frigidaire stainless steel appliances. Additional updates include remodeled bathrooms, a new zoned mini-split A/C system, updated electrical, many new windows, a 2017 roof, and a 2018 water heater. Beautiful yard with an in-ground irrigation system, brick paver patio, pergola, and brick two-car garage. Ideally located in desirable North Berwyn, just steps from parks and shopping, I-290, and public transportation.
Property Features
Property Type: Residential - Single Family
Basement: Yes
Basement: Finished, Egress Window, Rec/Family Area, Storage Space, Full
Cooling: Central Air, Zoned
Fireplaces: 1
Garage: 2
Heating: Natural Gas
Home Style: Tudor
Lot Size: 0.09 Acres
Roof Type: Asphalt
Taxes: $9,441
Year Built: 1938
Feature Descriptions
Additional rooms: Foyer, Storage
Appliances: Range, Microwave, Dishwasher, Refrigerator, Washer, Dryer, Stainless Steel Appliance(s)
Association Includes: None
Bath Features: Soaking Tub
Dining Room: Separate
Exterior: Brick
Fireplace: Wood Burning
Fireplace Location(s): Living Room
Laundry: Gas Dryer Hookup, Sink
Lot Dimensions: 3780
Parcel#: 16194100020000
Parking: Yes, Garage Owned, Detached, Garage
Sewer: Public Sewer
Total Rooms: 7
Township: Berwyn
Water: Lake Michigan
Room Sizes
Foyer: 5X4
Storage: 4X8
Bedroom 2: 15X11
Bedroom 3: 13X12
Dining Room: 15X11
Family Room: 23X20
Kitchen: 12X13
Laundry: 23X12
Living Room: 23X12
Primary Bedroom: 16X11
Local Schools
School District: District 201
Listed By / Shown By
Listed By
Agency Name: HomeSmart Realty Group
Agency Phone: 312-588-9300
Shown By
Agency Title: Gambino Realtors
Agency Phone: 815-282-2222

Estimate Your Payment
Estimated Payment
$ 3,203.74 per month $2,271.16 Principal & Interest $786.75 Property Tax $145.83 Homeowner's Insurance
1805 Wesley Avenue | MLS# 12688922
This single family home located at 1805 Wesley Avenue, Berwyn, IL 60402 is currently listed for sale with an asking price of $500,000. This property was built in 1938 and has 3 bedrooms and 2 full and 1 partial baths with 1722 sq. ft. Wesley Avenue is located within the District 201 school district. Search Berwyn real estate on www.gogambino.com today.