
BEDS4
BATHS2 full
SQUARE FEET2,000
MLS#12702517
STATUSNew
PROPERTY TYPEResidential - Single Family
SCHOOLDistrict 228
Property Description
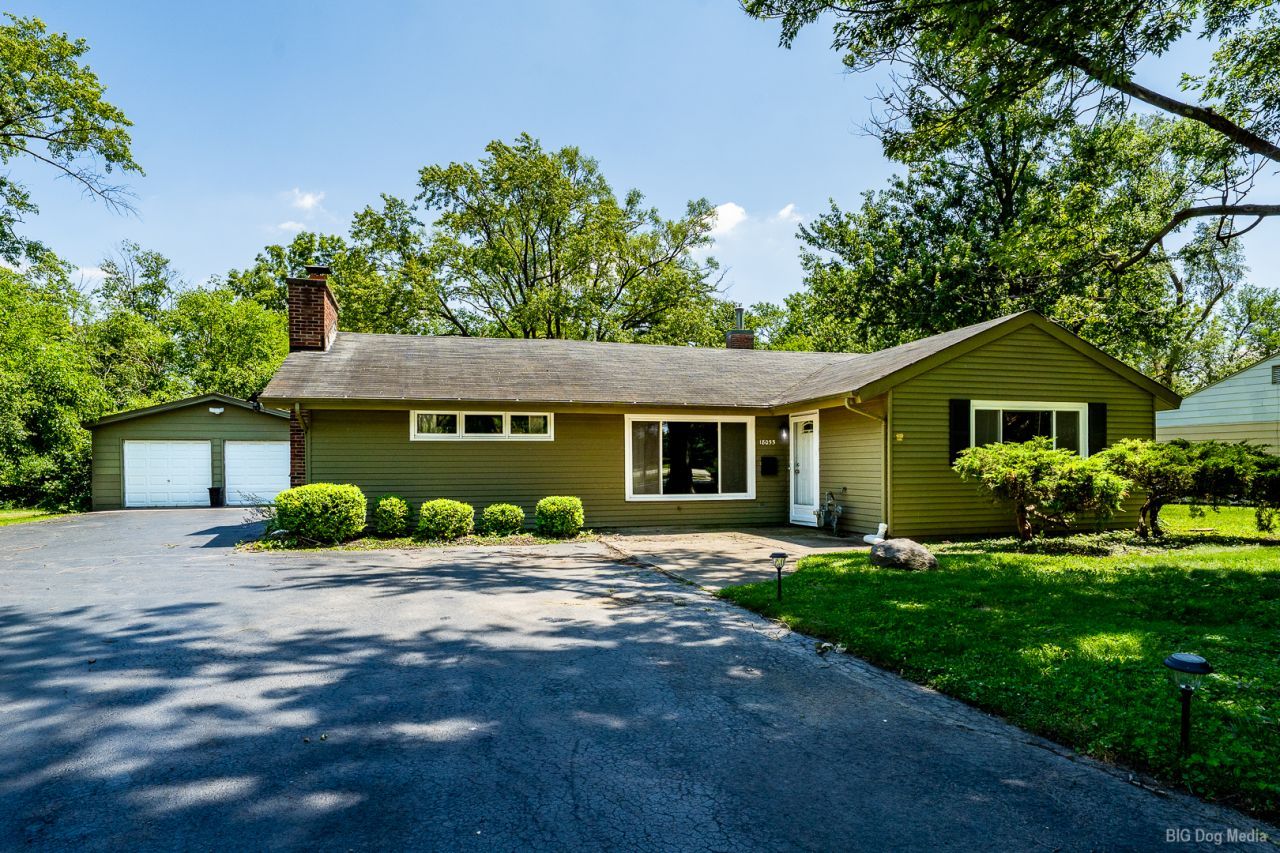
Ranch-style home offers comfortable single-level living situated on a large wooded lot. The property features 4 bedrooms, 2 baths, living room, eat-in kitchen with new appliances, office and a laundry room. Family room with cathedral ceilings and wood-burning fireplace. Primary bedroom has a spacious walk-in closet. Enjoy the private yard with patio for outdoor grilling. The property also includes a detached 2.5- car garage with workshop in back with driveway to put a boat or RV. 2000 sq. feet. Conveniently located near school, shopping, and major highways. (As Is Condition). Preapproved buyers please.
Property Features
Property Type: Residential - Single Family
Basement: None
Cooling: Central Air
Fireplaces: 1
Garage: 2.5
Heating: Natural Gas, Forced Air, Baseboard
Lot Size: 0.46 Acres
Roof Type: Asphalt
Taxes: $8,741
Year Built: 1957
Amenities
Cathedral Ceiling(s)
1st Floor Bedroom
Walk-In Closet(s)
Feature Descriptions
Additional rooms: Office
Appliances: Range, Dishwasher, Refrigerator, Washer, Dryer
Association Includes: None
Exterior: Frame
Fireplace: Wood Burning
Fireplace Location(s): Family Room
Laundry: Main Level, In Unit, Common Area
Lot: Wooded
Lot Dimensions: 100X200
Parcel#: 28343060040000
Parking: Asphalt, Yes, Detached, Garage
Sewer: Public Sewer
Total Rooms: 8
Township: Bremen
Water: Lake Michigan
Room Sizes
Office: 7X9
Bedroom 2: 10X13
Bedroom 3: 10X13
Bedroom 4: 10X12
Family Room: 15X21
Kitchen: 12X13
Laundry: 8X8
Living Room: 12X16
Primary Bedroom: 15X30
Local Schools
School District: District 228
Listed By / Shown By
Listed By
Agency Name: Village Realty, Inc.
Agency Phone: 708-478-1212
Shown By
Agency Title: Gambino Realtors
Agency Phone: 815-282-2222

Estimate Your Payment
Estimated Payment
$ 2,057.76 per month $1,249.14 Principal & Interest $728.42 Property Tax $80.21 Homeowner's Insurance
18055 Thomas Lane | MLS# 12702517
This single family home located at 18055 Thomas Lane , Country Club Hills, IL 60478 is currently listed for sale with an asking price of $275,000. This property was built in 1957 and has 4 bedrooms and 2 full baths with 2000 sq. ft. Thomas Lane is located within the District 228 school district. Search Country Club Hills real estate on www.gogambino.com today.