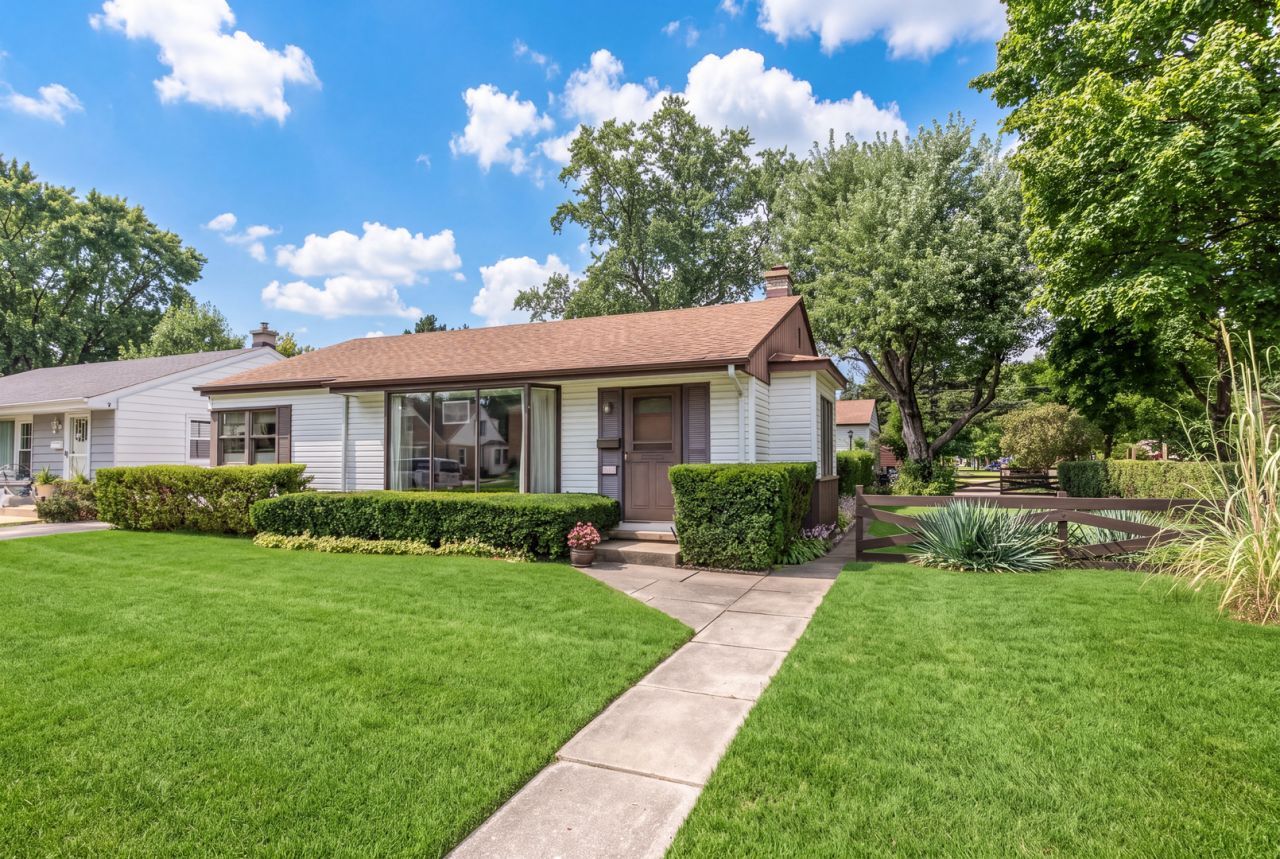

BEDS3
BATHS1 full
SQUARE FEET980
MLS#12754653
STATUSActive
PROPERTY TYPEResidential - Single Family
SCHOOLDistrict 207
Property Description
If you've been searching for a pristine ranch-style home, in a convenient Des Plaines location, you'll want to see this home! Step inside to a welcoming living room and dining room offering space for everyday living and entertaining. The kitchen features room for a table, while three comfortable bedrooms offer generously sized closets and convenient one-level living. The full finished basement provides even more living space with a spacious recreation room, private office, laundry area, and ample storage-perfect for working from home, hobbies, entertaining, or simply having room to spread out. Step outside and enjoy the fabulous backyard, complete with established gardens and plenty of space for relaxing, entertaining, and outdoor activities. A 2+ car detached garage with a 9.5 foot tall garage door provides additional versatility and storage. The location adds even more appeal! Just blocks from South Elementary School and Arndt Park, where you can enjoy the new pool with high dive, walking path, sled hill, and year-round recreation. Shopping, restaurants, and everyday conveniences are nearby, along with easy access to O'Hare International Airport, the CTA Blue Line, Metra, and expressways. Comfort, space, outdoor enjoyment, and a convenient location all come together in this wonderful Des Plaines home. Come take a look and see everything it has to offer!
Property Features
Property Type: Residential - Single Family
Basement: Yes
Basement: Finished, Full
Cooling: Central Air
Garage: 2
Heating: Natural Gas, Forced Air
Home Style: Ranch
Lot Size: 0.21 Acres
Taxes: $5,336
Year Built: 1952
Feature Descriptions
Additional rooms: Recreation Room, Office, Foyer, Storage, Workshop, Utility Room-Lower Level
Appliances: Range, Microwave, Dishwasher, Refrigerator
Association Includes: None
Dining Room: Combined w/ LivRm
Exterior: Aluminum Siding
Lot Dimensions: 69x133
Parcel#: 09281160900000
Parking: Garage Door Opener, Garage, Yes, Detached
Sewer: Public Sewer
Total Rooms: 9
Township: Maine
Water: Public
Room Sizes
Recreation Room: 21X16
Office: 7X15
Foyer: 4X3
Storage: 5X9
Work Room: 11X7
Bedroom 2: 10X9
Bedroom 3: 12X8
Dining Room: 9X8
Kitchen: 11X12
Laundry: 13X8
Living Room: 15X14
Primary Bedroom: 13X11
Local Schools
High School: Maine West High School
Middle School: Algonquin Middle School
Elementary School: South Elementary School
School District: District 207
Listed By / Shown By
Listed By
Agency Name: @properties Christie's International Real Estate
Agency Phone: 847-692-5522
Shown By
Agency Title: Gambino Realtors
Agency Phone: 815-282-2222

Estimate Your Payment
Estimated Payment
$ 2,474.45 per month $1,907.32 Principal & Interest $444.67 Property Tax $122.47 Homeowner's Insurance
1808 Linden Street | MLS# 12754653
This single family home located at 1808 Linden Street, Des Plaines, IL 60018 is currently listed for sale with an asking price of $419,900. This property was built in 1952 and has 3 bedrooms and 1 full baths with 980 sq. ft. Linden Street is located within the District 207 school district. Search Des Plaines real estate on www.gogambino.com today.