
BEDS3
BATHS2 full
SQUARE FEET1,773
MLS#12732339
STATUSActive
PROPERTY TYPEResidential - Single Family
SCHOOLDistrict 30
Property Description
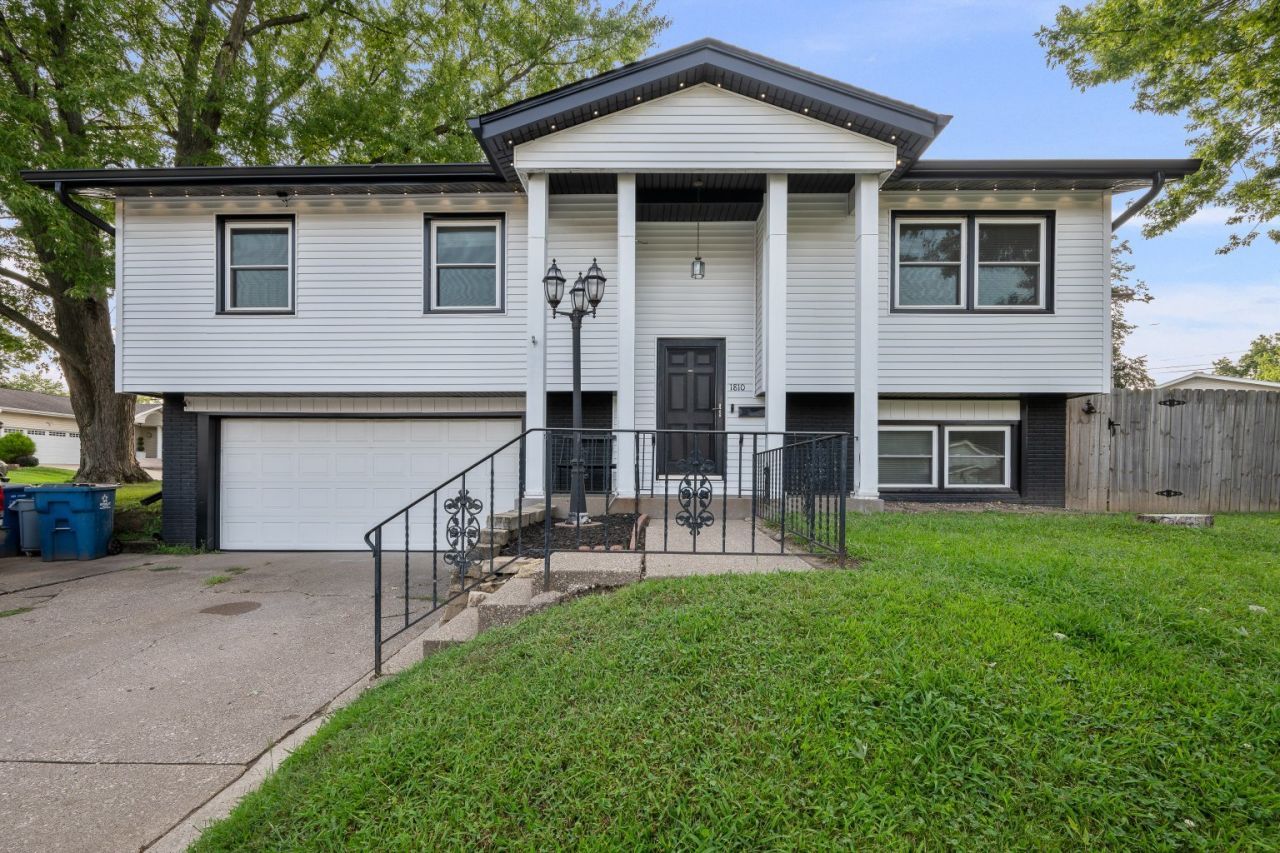
Welcome home to this beautifully updated 3-bedroom, 2-full-bath split foyer offering an impressive list of improvements inside and out! The home features an attached 2-car garage and has been thoughtfully updated throughout, including a gorgeous new kitchen with updated countertops, new flooring and trim, updated bathrooms, HVAC, siding, windows, gutters, hot water heater, whole-house air purifier, and so much more. The spacious primary bedroom offers a walk-in closet that could easily be converted back to a private primary bathroom, giving you the flexibility to create the space that best fits your needs. Step outside and prepare to enjoy your own private backyard retreat! Relax on the new deck, cool off in the inviting inground pool. The fully fenced yard provides privacy and plenty of room for entertaining, relaxing, and making memories. With extensive updates, desirable amenities, and an incredible outdoor space, this move-in-ready home is one you won't want to miss! Come see all it has to offer-you'll be impressed! Per sellers- updates include new hvac, and ac, all new windows and doors, all new doors, updated electrical 200 amp panel.
Property Features
Property Type: Residential - Single Family
Basement: Yes
Basement: Finished, Full
Cooling: Central Air
Garage: 2
Heating: Natural Gas, Forced Air
Home Style: Split Level
Lot Size: 0.26 Acres
Roof Type: Asphalt
Taxes: $2,691
Year Built: 1968
Amenities
Beamed Ceilings
Feature Descriptions
Additional rooms: Recreation Room
Appliances: Range, Refrigerator, Washer, Dryer, Microwave
Association Includes: None
Exterior: Vinyl Siding
Lot: Corner Lot
Lot Dimensions: 124x65x64.9x50.7x44.46
Other Equipment: Ceiling Fan(s)
Parcel#: 1805309039
Parking: Concrete, Yes, Garage Owned, Attached, Garage
Sewer: Public Sewer
Total Rooms: 7
Water: Public
Room Sizes
Recreation Room: 15X27
Bedroom 2: 10X12
Bedroom 3: 10X10
Dining Room: 1X1
Kitchen: 20X15
Laundry: 10X10
Living Room: 14X16
Primary Bedroom: 10X14
Local Schools
Middle School: Glenview Elementary School
Elementary School: Bowlesburg Elementary School
School District: District 30
Listed By / Shown By
Listed By
Agency Name: Epique Realty
Agency Phone: 951-258-5955
Shown By
Agency Title: Gambino Realtors
Agency Phone: 815-282-2222

Estimate Your Payment
Estimated Payment
$ 1,432.26 per month $1,135.12 Principal & Interest $224.25 Property Tax $72.89 Homeowner's Insurance
1810 15th Street | MLS# 12732339
This single family home located at 1810 15th Street, Silvis, IL 61282 is currently listed for sale with an asking price of $249,900. This property was built in 1968 and has 3 bedrooms and 2 full baths with 1773 sq. ft. 15th Street is located within the District 30 school district. Search Silvis real estate on www.gogambino.com today.