
BEDS4
BATHS3 full
SQUARE FEET1,667
MLS#12698444
STATUSActive
PROPERTY TYPEResidential - Single Family
SCHOOLDistrict 25
Property Description
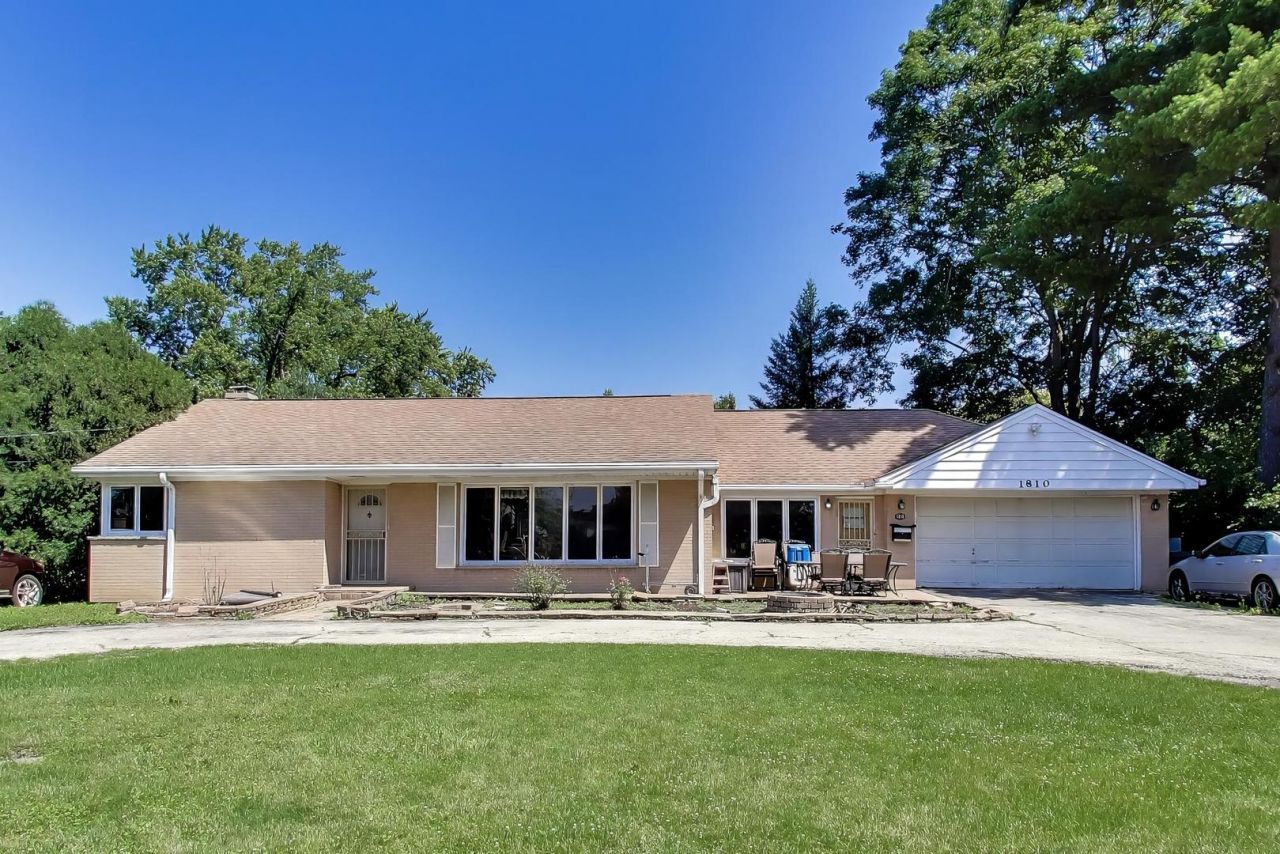
Rare opportunity to secure an oversized 13,723 sq. ft. homesite in one of Arlington Heights' most sought-after neighborhoods. This spacious 4-bedroom, 3-bath ranch offers an outstanding combination of location, lot size, and opportunity, making it an ideal property for homeowners looking to create their dream home, as well as investors, builders, and developers. Features include hardwood floors, a finished basement, an oversized 2-car garage, and a circular driveway. Whether you envision a sophisticated renovation, expanding the existing home, or building a custom residence, this property offers remarkable potential. Offered AS IS. Ideally located near award-winning schools, parks, shopping, dining, Metra and major expressways. Opportunities like this are increasingly rare, don't miss your chance to own one of Arlington Heights' most promising properties.
Property Features
Property Type: Residential - Single Family
Basement: Partially Finished, Partial
Basement: Yes
Cooling: Central Air
Garage: 2
Heating: Natural Gas, Forced Air
Lot Size: 0.31 Acres
Taxes: $11,430
Year Built: 1967
Feature Descriptions
Additional rooms: No additional rooms
Association Includes: None
Exterior: Brick
Lot Dimensions: 99.4 x 138.1
Parcel#: 03281040160000
Parking: Yes, Attached, Garage
Sewer: Public Sewer
Total Rooms: 8
Township: Wheeling
Water: Public
Room Sizes
Bedroom 2: 15X13
Bedroom 3: 12X11
Bedroom 4: 14X10
Dining Room: 14X10
Family Room: 13X12
Kitchen: 12X11
Laundry: 23X9
Living Room: 20X12
Primary Bedroom: 15X13
Local Schools
School District: District 25
Listed By / Shown By
Listed By
Agency Name: Compass
Agency Phone: 773-598-7388
Shown By
Agency Title: Gambino Realtors
Agency Phone: 815-282-2222

Estimate Your Payment
Estimated Payment
$ 3,246.22 per month $2,155.33 Principal & Interest $952.50 Property Tax $138.40 Homeowner's Insurance
1810 E Euclid Avenue | MLS# 12698444
This single family home located at 1810 E Euclid Avenue, Arlington Heights, IL 60004 is currently listed for sale with an asking price of $474,500. This property was built in 1967 and has 4 bedrooms and 3 full baths with 1667 sq. ft. E Euclid Avenue is located within the District 25 school district. Search Arlington Heights real estate on www.gogambino.com today.