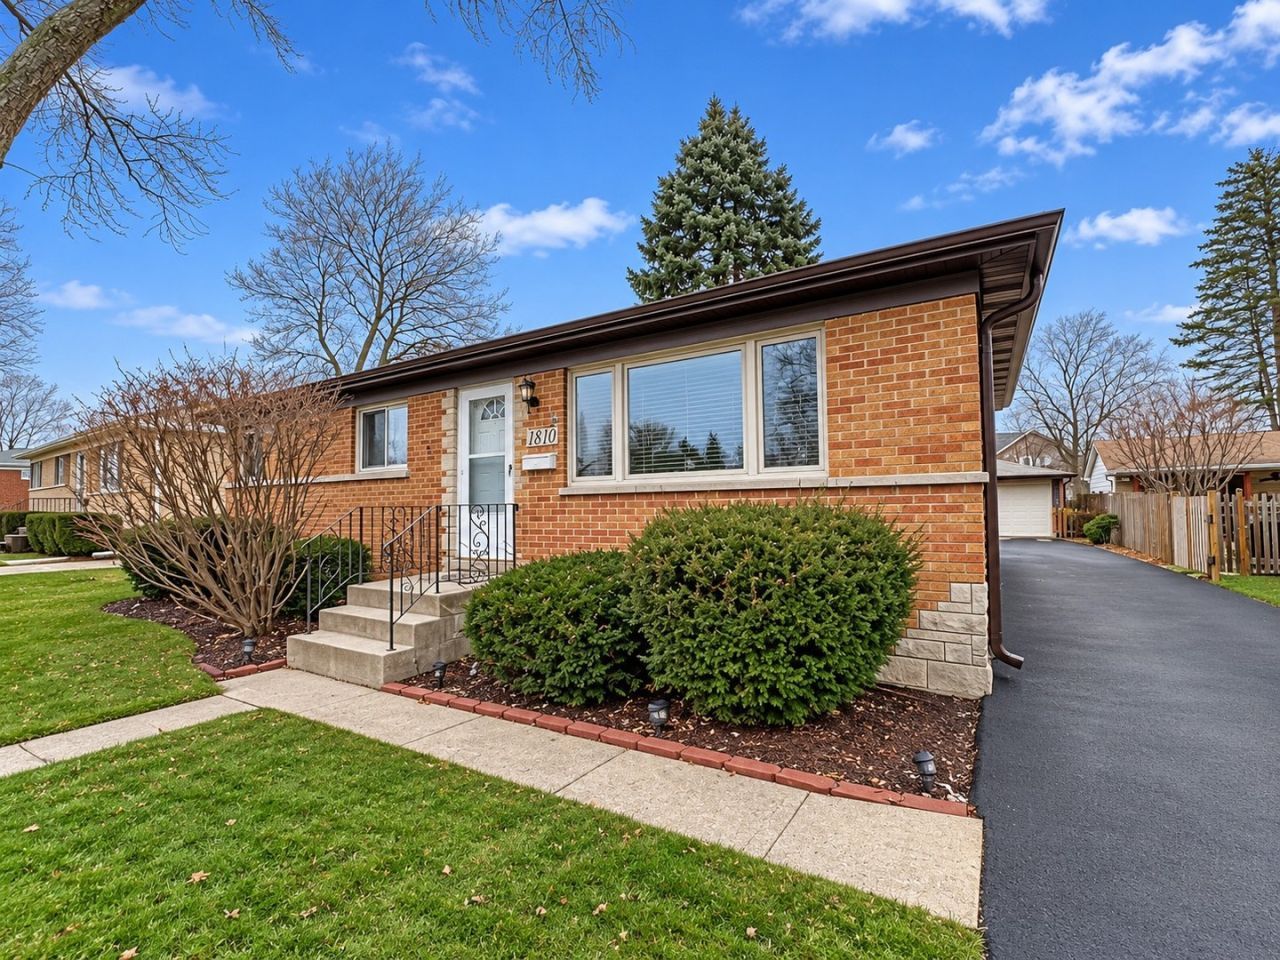

BEDS3
BATHS2 full
SQUARE FEET1,107
MLS#12810672
STATUSNew
PROPERTY TYPERental - Single Family
SCHOOLDistrict 214
Property Description
Beautifully maintained and move-in-ready ranch home offering comfort, style, and plenty of space to enjoy! This home features hardwood floors throughout, an updated open-concept kitchen with stainless steel appliances, granite countertops, and breakfast bar. Sliding glass doors lead to a spacious deck overlooking the large, fenced backyard, perfect for outdoor enjoyment. The fully finished basement offers additional living and entertaining space, complete with a custom-built bar and neutral ceramic tile flooring. Conveniently located near shopping, interstate access, hospitals, schools, libraries, and other amenities. Minimum credit score of 680 required. Credit and background checks required for each adult applicant upon owner's approval to proceed with an application. Tenant responsible for gas, electric, water, lawn care, and snow removal. One small pet permitted with additional pet fee and pet deposit.
Property Features
Property Type: Rental - Single Family
Basement: Yes
Basement: Finished, Full
Cooling: Central Air
Garage: 2
Heating: Gas
Lot Size: 10,187
Stories: 1.0
Year Built: 1957
Feature Descriptions
Additional rooms: No additional rooms
Exterior: Brick
Lot Dimensions: 10187
Parking: Yes, Detached, Garage
Pet Allowed: Additional Pet Rent, Cats OK, Deposit Required, Dogs OK, Number Limit, Size Limit
Rent Includes: None
Sewer: Public Sewer
Total Rooms: 7
Township: Elk Grove
Water: Public
Room Sizes
Bedroom 2: 11X10
Bedroom 3: 10X9
Dining Room: COMBO
Family Room: 25X10
Kitchen: 12X10
Laundry: 7X6
Living Room: 18X12
Primary Bedroom: 12X11
Local Schools
School District: District 214
Listed By / Shown By
Listed By
Agency Name: HomeSmart Connect LLC
Agency Phone: 847-495-5000
Shown By
Agency Title: Gambino Realtors
Agency Phone: 815-282-2222

1810 W Lincoln Street | MLS# 12810672
This property located at 1810 W Lincoln Street , Mount Prospect, IL 60056 is currently listed for rent with an asking price of $3,300 / Monthly. W Lincoln Street is located within the District 214 school district. Search Mount Prospect real estate on www.gogambino.com today.