
BEDS3
BATHS2 full
SQUARE FEET1,500
MLS#12764882
STATUSNew
PROPERTY TYPEResidential - Single Family
SCHOOLDistrict 228
Property Description
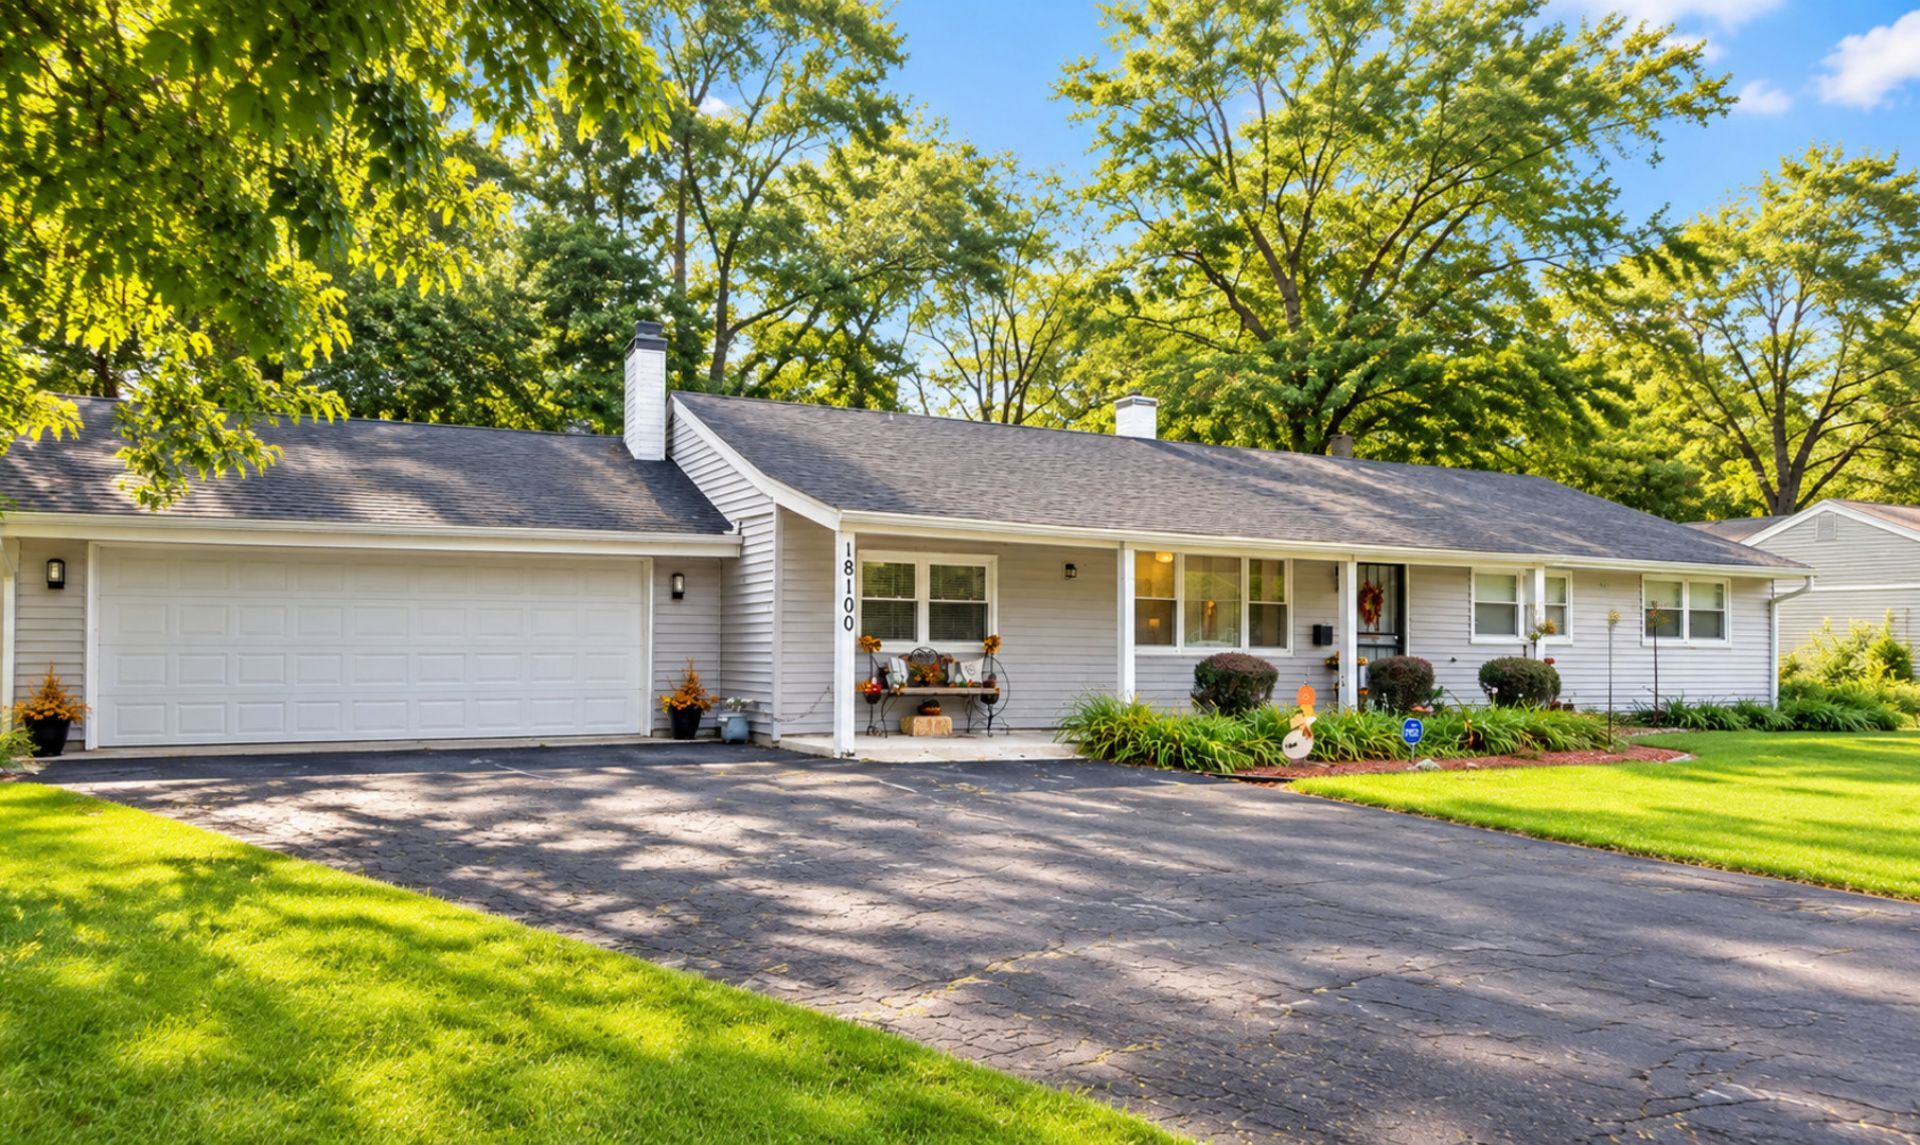
Welcome home! This beautifully updated ranch blends modern style, comfort, and charm on a spacious lot surrounded by mature trees. From the inviting front porch to the gorgeous new deck, this home is made for relaxing and entertaining. Inside, you'll find stunning luxury vinyl flooring, fresh contemporary paint, abundant natural light, and stylish updates throughout. The updated kitchen steals the show with quartz countertops, soft-close cabinetry, stainless steel appliances, subway tile backsplash, island, and modern lighting. The spacious family room features a cozy wood-burning fireplace, while the bright sunroom is the perfect spot for morning coffee or gatherings with friends. Three generously sized bedrooms feature newer carpet, doors, and blinds, plus two full bathrooms-including a beautifully remodeled 2024 bath with a walk-in shower, new vanity, flooring, and fixtures. Enjoy even more updates including newer furnace and A/C, windows, lighting, blinds, washer/dryer, and a 2023 deck. The fully fenced backyard offers beautiful tree-lined views and plenty of room to play, entertain, or simply unwind. An attached 2-car garage adds convenience and storage. This one truly checks the boxes-stylish, comfortable, updated, and ready to call home!
Property Features
Property Type: Residential - Single Family
Basement: None
Cooling: Central Air
Fireplaces: 1
Garage: 2
Heating: Natural Gas, Forced Air
Home Style: Ranch
Lot Size: 0.46 Acres
Roof Type: Asphalt
Taxes: $9,463
Year Built: 1956
Amenities
1st Floor Bedroom
1st Floor Full Bath
Open Floorplan
Feature Descriptions
Additional rooms: Deck, Sun Room
Appliances: Range, Microwave, Dishwasher, Refrigerator, Washer, Dryer
Association Includes: None
Dining Room: Combined w/ FamRm
Exterior: Vinyl Siding
Fireplace: Wood Burning
Fireplace Location(s): Family Room
Laundry: Main Level, In Unit
Lot: Mature Trees
Lot Dimensions: 103X199
Parcel#: 28343080160000
Parking: Asphalt, Garage Door Opener, Yes, Garage Owned, Attached, Garage
Sewer: Public Sewer
Total Rooms: 7
Township: Bremen
Water: Lake Michigan, Public
Room Sizes
Deck: 17X12
Sun Room: 17X11
Bedroom 2: 11X12
Bedroom 3: 10X9
Dining Room: 9X19
Family Room: 9X15
Kitchen: 13X12
Laundry: 7X9
Living Room: 19X12
Primary Bedroom: 13X12
Local Schools
High School: Hillcrest High School
School District: District 228
Listed By / Shown By
Listed By
Agency Name: Infiniti Properties, Inc.
Agency Phone: 708-206-3000
Shown By
Agency Title: Gambino Realtors
Agency Phone: 815-282-2222

Estimate Your Payment
Estimated Payment
$ 2,045.41 per month $1,180.99 Principal & Interest $788.58 Property Tax $75.83 Homeowner's Insurance
18100 Baker Avenue | MLS# 12764882
This single family home located at 18100 Baker Avenue , Country Club Hills, IL 60478 is currently listed for sale with an asking price of $259,997. This property was built in 1956 and has 3 bedrooms and 2 full baths with 1500 sq. ft. Baker Avenue is located within the District 228 school district. Search Country Club Hills real estate on www.gogambino.com today.