
BEDS4
BATHS1 full 1 partial
SQUARE FEET1,644
MLS#202606572
STATUSActive
PROPERTY TYPEResidential - Single Family
SCHOOLRockford 205
Property Description
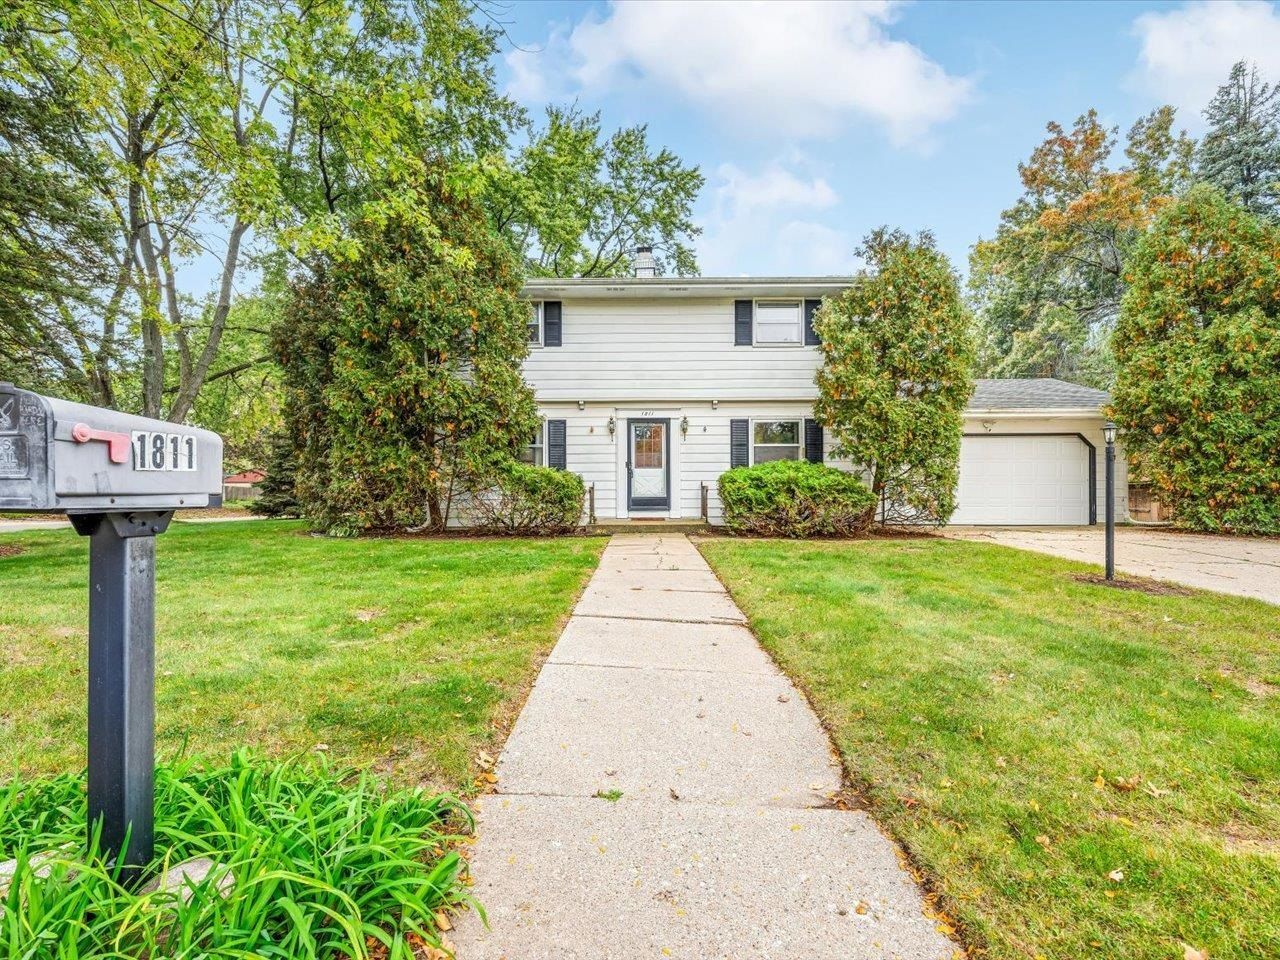
Classic two-story exudes character! Situated on a corner lot, this home features 4 bedrooms and 1.5 baths with a two car garage. From the foyer you are welcomed into the living room and dining room. Both living and dining room have hardwood floors. Convenient half bath on main level. Large kitchen with loads of counters and cabinets. Laundry closet on main floor. Heading upstairs with the traditional wood staircase and four ample sized bedrooms with hardwoods. A full guest bath, hall linen closet add to the storage on upper level. Lower level has partially finished space with walls, ceiling and electric done - waiting for your finishing touches. Lots of storage in basement. Newer water softener, reverse osmosis, and garbage disposal. Backyard features cozy deck area. No FHA/VA Financing.
Listing Video
Property Features
Property Type: Residential - Single Family
Basement: Yes
Cooling: Central Air
Fireplaces: 1
Garage: 2
Heating: Forced Air, Natural Gas
Home Style: 2 Story
Lot Size: 0.25 Acres
Roof Type: Shingle
Stories: 2.0
Taxes: $4,925
Appliances
Disposal
Dishwasher
Dryer
Microwave
Refrigerator
Stove/Cooktop
Washer
Water Softener
Feature Descriptions
Basement: Full
Days on Site: 1
Exterior: Aluminum, Vinyl
General Features: Laundry 1st Floor, Patio, Storage Shed
Land features: City/Town
Sewer: City/Community
Water: City/Community
Room Sizes
Bedroom 1: 13.2 X 11.10 Level - Upper
Bedroom 2: 11.9 X 10.11 Level - Upper
Bedroom 3: 11.2 X 7.9 Level - Upper
Bedroom 4: 11.3 X 9.10 Level - Upper
Kitchen: 18 X 12 Level - Main
Living Room: 14.5 X 11 Level - Main
Dining Room: 23 X 13 Level - Main
Local Schools
School District: Rockford 205
Listed By / Shown By

Listed By
Agency Name: Gambino Realtors
Agent Name: Kathy Heeren-Ellis
Agency Phone: (815) 708-4061
Estimate Your Payment
Estimated Payment
$ 1,394.13 per month $924.36 Principal & Interest $410.42 Property Tax $59.35 Homeowner's Insurance
1811 Larkspur Drive | MLS# 202606572
This single family home located at 1811 Larkspur Drive, Rockford, IL 61107 is currently listed for sale by Gambino Realtors, with an asking price of $203,500. This property has 4 bedrooms and 1 full and 1 partial baths with 1644 sq. ft. Larkspur Drive is located within the Rockford 205 school district. Search Rockford real estate on www.gogambino.com today.