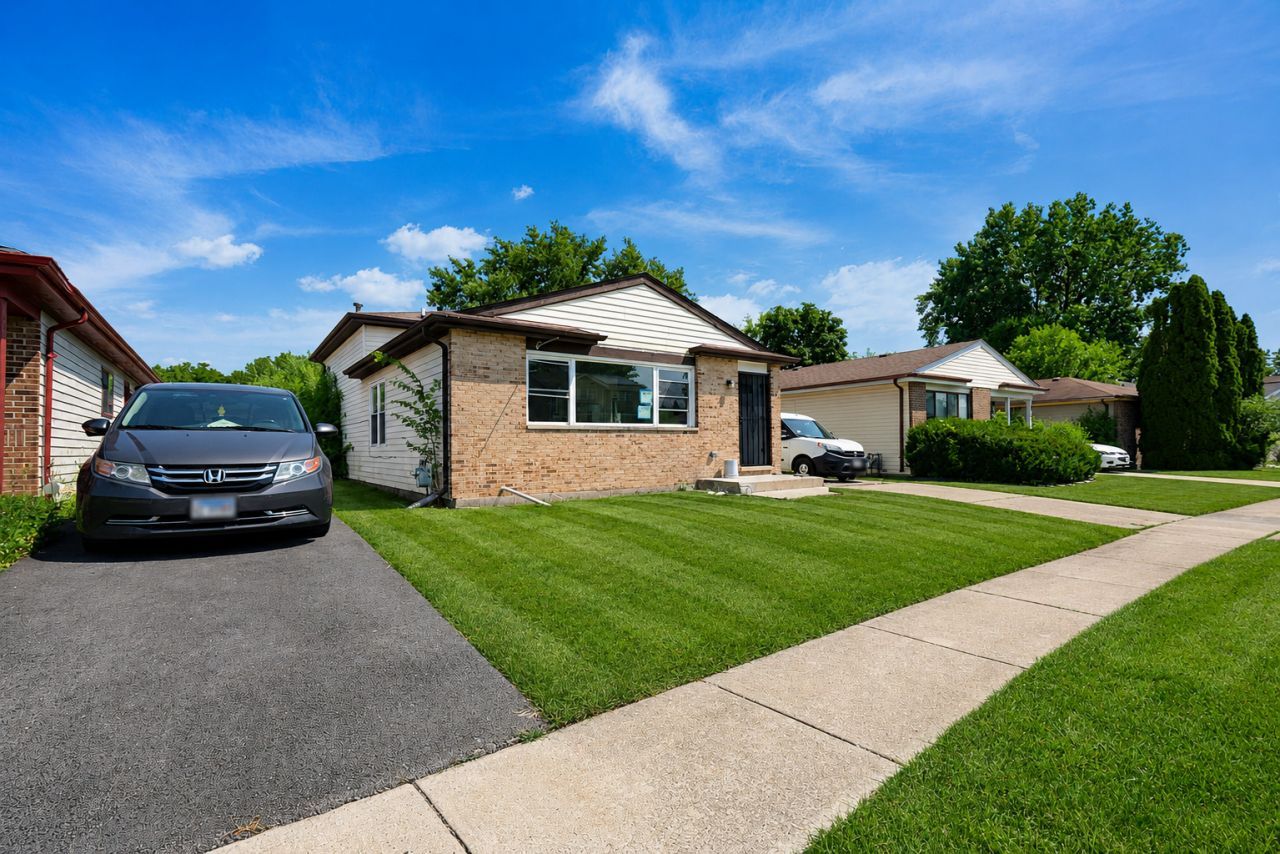

BEDS3
BATHS2 full
SQUARE FEET1,800
MLS#12704758
STATUSActive
PROPERTY TYPEResidential - Single Family
SCHOOLDistrict 228
Property Description
Welcome to your new home! Located in the Heart of Country Club Hills, this Meticulously Renovated 3 bedroom/2 bath brick Split-Level Home boasts gorgeous features from top to bottom. This lovely home has such a Gorgeous layout! Imagine your Guests seamlessly enjoying your home & company with the LUXURY of an Open Floor Plan connecting the living room, dining room & Kitchen! This home is also beautifully painted with decorative trim & is line with Luxury Vinyl floors, DESIGNER FIXTURES & NEWLY RENOVATED BATHROOMS. YOUR home also has a SPACIOUS KITCHEN lined with QUARTZ COUNTERTOPS, NEW CABINETS & STAINLESS STEEL APPLIANCES. FULLY FINISHED ENGLISH BASEMENT with a full bathroom for your family to live in and enjoy. Along with a NEWLY BUILT GARAGE (completed by 7/21), this home has everything you need to live in luxury and comfort!! Stop by and take a walk through. You will not be disappointed!
Property Features
Property Type: Residential - Single Family
Basement: Finished, Daylight
Basement: Yes
Cooling: None
Garage: 2
Heating: Natural Gas, Forced Air
Lot Size: 0.13 Acres
Taxes: $8,467
Year Built: 1986
Feature Descriptions
Additional rooms: No additional rooms
Appliances: Range, Refrigerator
Association Includes: None
Dining Room: Separate
Exterior: Brick, Frame
Laundry: Gas Dryer Hookup
Lot: Irregular Lot
Lot Dimensions: 43X128
Parcel#: 28344080130000
Parking: Yes, Garage Owned, Detached, Owned, Garage
Sewer: Public Sewer
Total Rooms: 7
Township: Bremen
Water: Public
Room Sizes
Bedroom 2: 10X13
Bedroom 3: 9X10
Dining Room: 10X11
Family Room: 12X21
Kitchen: 8X13
Laundry: 10X12
Living Room: 12X18
Primary Bedroom: 11X13
Local Schools
School District: District 228
Listed By / Shown By
Listed By
Agency Name: Citypoint Illinois LLC
Agency Phone: 847-744-5003
Shown By
Agency Title: Gambino Realtors
Agency Phone: 815-282-2222

Estimate Your Payment
Estimated Payment
$ 2,010.27 per month $1,225.97 Principal & Interest $705.58 Property Tax $78.72 Homeowner's Insurance
18115 Idlewild Drive | MLS# 12704758
This single family home located at 18115 Idlewild Drive , Country Club Hills, IL 60478 is currently listed for sale with an asking price of $269,900. This property was built in 1986 and has 3 bedrooms and 2 full baths with 1800 sq. ft. Idlewild Drive is located within the District 228 school district. Search Country Club Hills real estate on www.gogambino.com today.