
BEDS3
BATHS2 full 1 partial
SQUARE FEET2,470
MLS#12718370
STATUSNew
PROPERTY TYPEResidential - Townhouse
SUBDIVISIONEagle Ridge
SCHOOLDistrict 230
Property Description
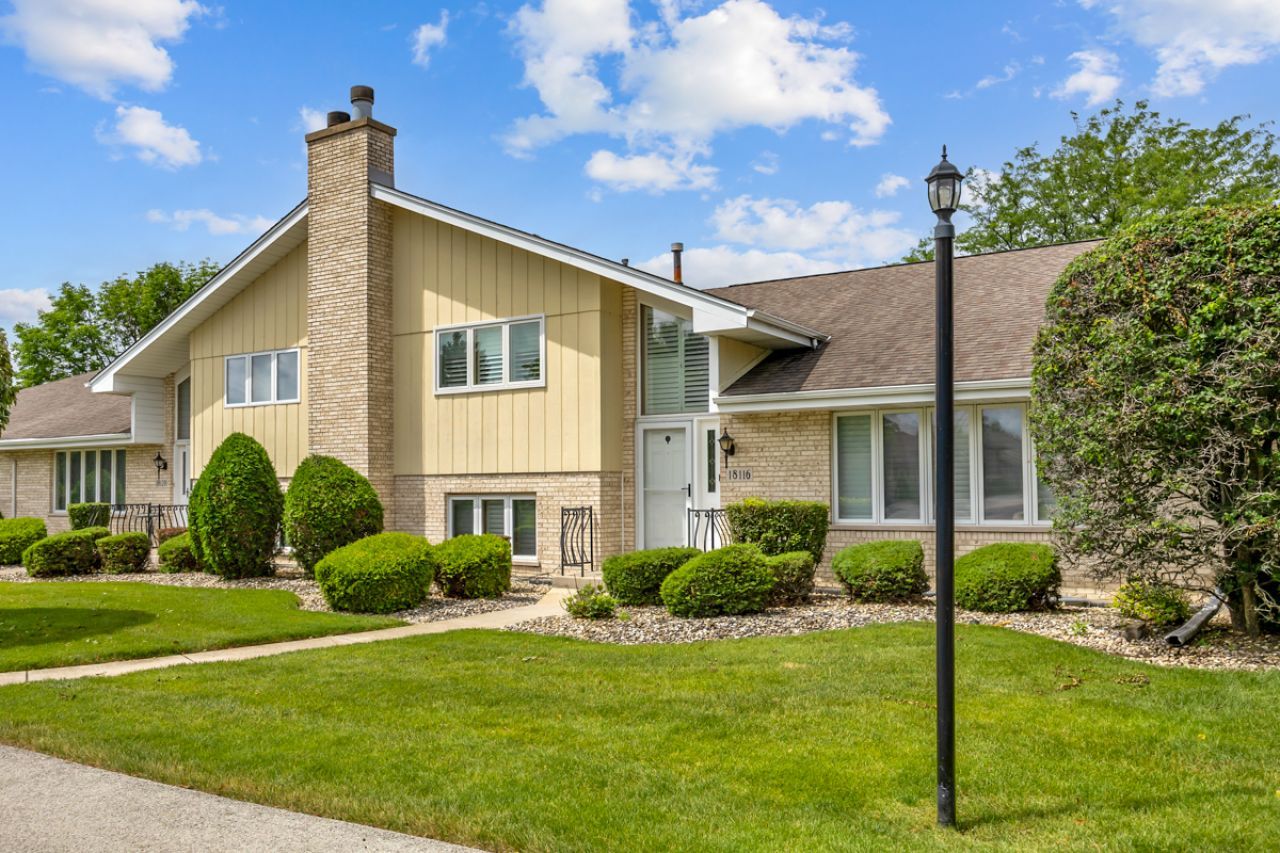
Welcome to Eagle Ridge, where luxury meets comfort in this beautifully updated, move-in-ready home. Fresh designer paint, recessed lighting, durable new flooring, and custom plantation shutters throughout create a bright, modern feel. Designed for both everyday living and entertaining, the home features spacious living and dining areas, a cozy family room with a fireplace and wet bar, and an updated kitchen with newer appliances. The private primary suite offers extensive closet space, creating a comfortable retreat. The fully finished basement adds valuable living space with an additional bedroom, study area, and plenty of room for recreation, guests, or work-from-home flexibility. Recent updates include a new furnace, air conditioning system, sump pump, garage door opener, newer windows, and storm doors, providing peace of mind for years to come. An oversized garage with direct kitchen access and abundant storage completes the package. Meticulously maintained and located in sought-after Eagle Ridge, this exceptional home blends style, space, and practicality. Schedule your private showing today!
Property Features
Property Type: Residential - Townhouse
Basement: Yes
Basement: Finished, Full
Cooling: Central Air
Fireplaces: 1
Garage: 2
Heating: Natural Gas
Lot Size: common
Roof Type: Asphalt
Stories: 4.0
Taxes: $2,000
Year Built: 1994
Feature Descriptions
Additional rooms: Recreation Room, Foyer, Bonus Room
Appliances: Range, Washer, Dryer
Association Includes: Insurance, Exterior Maintenance, Lawn Care, Snow Removal
Dining Room: Combined w/ LivRm
Exterior: Vinyl Siding, Brick
Fireplace Location(s): Family Room
HOA Fee: 239/ Monthly
Laundry: In Unit, Laundry Chute, Laundry Closet, Sink
Lot Dimensions: common
Parcel#: 27324000271101
Parking: Asphalt, Garage Door Opener, Yes, Garage Owned, Attached, Garage
Pet Allowed: Cats OK, Dogs OK
Sewer: Public Sewer
Total Rooms: 9
Township: Orland
Water: Lake Michigan, Public
Room Sizes
Recreation Room: 25X22
Foyer: 12X6
Bonus Room: 7X7
Bedroom 2: 14X12
Bedroom 3: 17X12
Dining Room: 11X10
Family Room: 29X14
Kitchen: 15X13
Laundry: 17X9
Living Room: 19X12
Primary Bedroom: 16X15
Local Schools
High School: Carl Sandburg High School
Middle School: Century Junior High School
Elementary School: Meadow Ridge School
School District: District 230
Listed By / Shown By
Listed By
Agency Name: RE/MAX All Pro
Agency Phone: 630-980-4000
Shown By
Agency Title: Gambino Realtors
Agency Phone: 815-282-2222

Estimate Your Payment
Estimated Payment
$ 1,998.74 per month $1,721.54 Principal & Interest $166.67 Property Tax $110.54 Homeowner's Insurance
18116 John Charles Drive | MLS# 12718370
This townhouse located at 18116 John Charles Drive , Orland Park, IL 60467 is currently listed for sale with an asking price of $379,000. This property was built in 1994 and has 3 bedrooms and 2 full and 1 partial baths with 2470 sq. ft. John Charles Drive is located in the Eagle Ridge subdivision within the District 230 school district. Search Eagle Ridge real estate on www.gogambino.com today.