
BEDS2
BATHS2 full
SQUARE FEET1,324
MLS#12762045
STATUSNew
PROPERTY TYPEResidential - Single Family
SUBDIVISIONAndare at Remington Pointe North
SCHOOLDistrict 124
Property Description
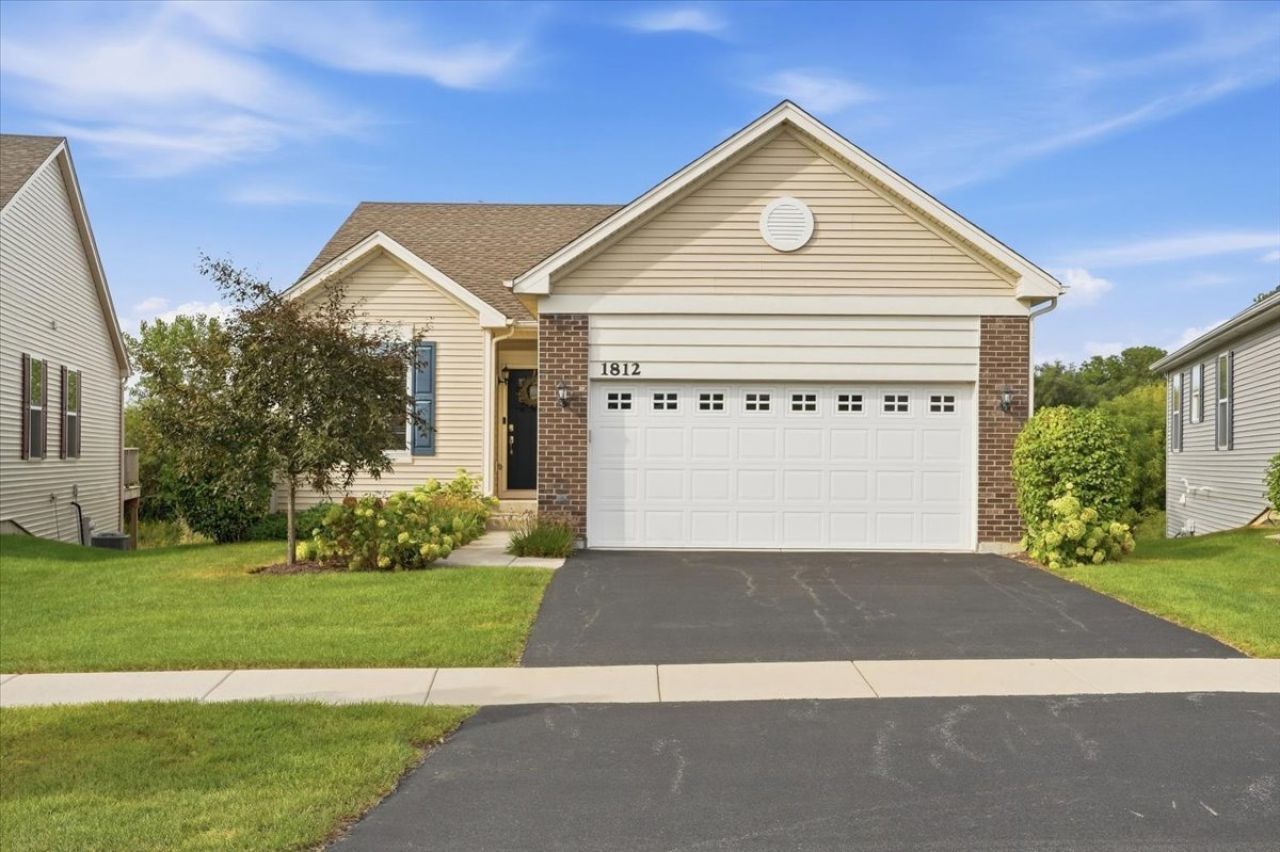
Incredible 55+ community features a clubhouse, pickleball court, walking path and shuffleboard just down the street. This Bennet model features an open floor plan with a sunroom. 9' ceilings and LVP flooring on the entire first floor. Gorgeous white 42 cabinets, solid surface countertops and stainless steel appliances plus an island with breakfast bar. The primary bedroom features a walk-in closet with organizers, and a private en suite with step in shower and beautiful vanity. Den can be used as a formal living room or a hobby room or is a fantastic work from home space. The full unfinished walk-out basement features a roughed in bath waiting for your finishing touches. Light and bright sunroom features sliding glass doors to the large deck overlooking a green space where you will find the peace and tranquility you have been looking for. The deck has been equipped with an electric awning to provide shade and has a wind sensor that will close when the wind picks up. plus this is an Alexa-enabled smart home. This home is in Volo with a Fox Lake Zip Code This home has the quality and value you have been looking for. Enjoy local activities and nature. Close to Volo Bog, Auto Museum, and minutes away from Chain of Lakes State Park.
Property Features
Property Type: Residential - Single Family
Basement: Yes
Basement: Unfinished, Bath/Stubbed, Full, Walk-Out Access
Cooling: Central Air
Garage: 2
Heating: Natural Gas, Forced Air
Home Style: Ranch
Lot Size: 0.16 Acres
Roof Type: Asphalt
Taxes: $8,533
Year Built: 2019
Amenities
Vaulted Ceiling(s)
1st Floor Bedroom
1st Floor Full Bath
Walk-In Closet(s)
High Ceilings
Open Floorplan
Feature Descriptions
Additional rooms: Study, Heated Sun Room
Appliances: Stainless Steel Appliance(s)
Association Includes: Insurance, Clubhouse, Lawn Care, Snow Removal
Dining Room: Combined w/ LivRm
Exterior: Vinyl Siding, Brick
HOA Fee: 198/ Monthly
Laundry: Main Level, Gas Dryer Hookup, In Unit, Laundry Closet, Sink
Lot: Wetlands
Lot Dimensions: 7028
Master Association Fee: 497/ Yearly
Other Equipment: TV-Cable, CO Detectors, Ceiling Fan(s), Sump Pump
Parcel#: 05272020650000
Parking: Asphalt, Garage Door Opener, Yes, Garage Owned, Attached, Garage
Sewer: Public Sewer
Total Rooms: 7
Township: Grant
Water: Public
Room Sizes
Study: 10X10
Heated Sun Room: 11X9
Bedroom 2: 10X10
Dining Room: 14X8
Kitchen: 14X10
Laundry: 6X8
Living Room: 14X12
Primary Bedroom: 14X12
Local Schools
High School: Grant Community High School
Middle School: Big Hollow Middle School
Elementary School: Big Hollow Elementary School
School District: District 124
Listed By / Shown By
Listed By
Agency Name: Keller Williams North Shore West
Agency Phone: 847-383-6600
Shown By
Agency Title: Gambino Realtors
Agency Phone: 815-282-2222

Estimate Your Payment
Estimated Payment
$ 2,693.01 per month $1,862.35 Principal & Interest $711.08 Property Tax $119.58 Homeowner's Insurance
1812 Alta Drive | MLS# 12762045
This single family home located at 1812 Alta Drive , Volo, IL 60020 is currently listed for sale with an asking price of $410,000. This property was built in 2019 and has 2 bedrooms and 2 full baths with 1324 sq. ft. Alta Drive is located in the Andare at Remington Pointe North subdivision within the District 124 school district. Search Andare At Remington Pointe North real estate on www.gogambino.com today.