
BEDS4
BATHS4 full 1 partial
SQUARE FEET2,400
MLS#12685049
STATUSNew
PROPERTY TYPEResidential - Townhouse
SCHOOLDistrict 225
Property Description
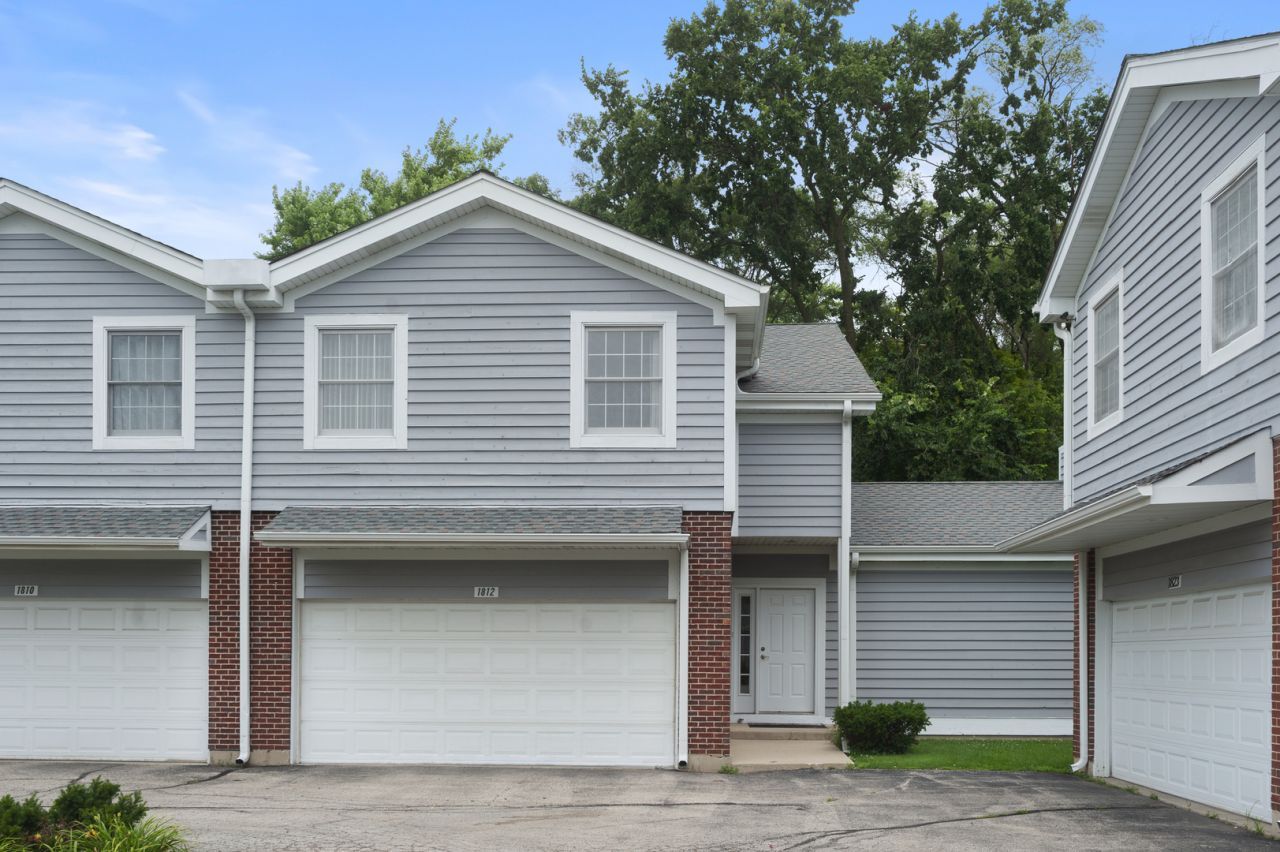
BEST LOCATION IN THE COMPLEX! ONE OF THE THREE LARGEST END UNITS, 2400 SQFT! 2 PATIOS BACKING TO LUSH GREEN AREA!! THIS HOME WELCOMES YOU WITH MARBLE ENTRY FLOOR, HARDWOOD FLOORS, HUGE FAMILY ROOM WITH CATHEDRAL CEILING AND FIREPLACE, EAT-IN KITCHEN FEATURES 42 CABINETS, GRANITE COUNTERTOPS, NEWER SS APPLIANCES. PRIMARY SUITE OFFERS CATHEDRAL CEILING, WALK-IN CLOSET LUXURY BATH WITH JACUZZI TUB AND SEPARATE SHOWER, 2 MORE FULL BATHS UPSTAIRS. FINISHED BASEMENT INCLUDES RECREATION ROOM, FOURTH BEDROOM, OFFICE, FOURTH FULL BATH AND LARGE PANTRY. ROOF REPLACED IN 2019, 3 YEARS OLD FURNACE AND AC, 6 YEARS OLD WATER HEATER, NEW DRYER (MARCH 2026). LOCATED WITHIN HIGHLY REGARDED GLENVIEW PUBLIC SCHOOLS AND IN PERFECT LOCATION CLOSE TO METRA AND THE GLEN WITH ITS FINEST SHOPS AND RESTAURANTS.
Property Features
Property Type: Residential - Townhouse
Basement: Finished, Partial
Basement: Yes
Cooling: Central Air
Garage: 2
Heating: Natural Gas, Forced Air
Stories: 2.0
Taxes: $11,075
Year Built: 1999
Amenities
Cathedral Ceiling(s)
Walk-In Closet(s)
High Ceilings
Granite Counters
Pantry
Feature Descriptions
Additional rooms: Recreation Room, Office, Pantry
Appliances: Range, Microwave, Dishwasher, Refrigerator, Washer, Dryer, Disposal, Stainless Steel Appliance(s)
Association Includes: Insurance, Exterior Maintenance, Lawn Care, Scavenger, Snow Removal
Dining Room: Combined w/ LivRm
Exterior: Brick, Cedar
HOA Fee: 350/ Monthly
Laundry: Upper Level, In Unit
Parcel#: 04262020401006
Parking: Garage Door Opener, Yes, Garage Owned, Attached, Garage
Pet Allowed: Cats OK, Dogs OK
Sewer: Public Sewer
Total Rooms: 10
Township: Northfield
Water: Public
Room Sizes
Recreation Room: 19X14
Office: 10X6
Pantry: 12X7
Bedroom 2: 17X12
Bedroom 3: 13X12
Bedroom 4: 13X12
Dining Room: 13X10
Family Room: 22X16
Kitchen: 13X11
Laundry: 6X3
Living Room: 15X14
Primary Bedroom: 20X17
Local Schools
High School: Glenbrook South High School
Middle School: Attea Middle School
Elementary School: Lyon Elementary School
School District: District 225
Listed By / Shown By
Listed By
Agency Name: Core Realty & Investments, Inc
Agency Phone: 224-235-4336
Shown By
Agency Title: Gambino Realtors
Agency Phone: 815-282-2222

Estimate Your Payment
Estimated Payment
$ 3,726.14 per month $2,634.09 Principal & Interest $922.92 Property Tax $169.14 Homeowner's Insurance
1812 Monroe Court | MLS# 12685049
This townhouse located at 1812 Monroe Court, Glenview, IL 60025 is currently listed for sale with an asking price of $579,900. This property was built in 1999 and has 4 bedrooms and 4 full and 1 partial baths with 2400 sq. ft. Monroe Court is located within the District 225 school district. Search Glenview real estate on www.gogambino.com today.