
BEDS3
BATHS2 full
SQUARE FEET2,264
MLS#12783548
STATUSNew
PROPERTY TYPEResidential - Single Family
SCHOOLDistrict 170
Property Description
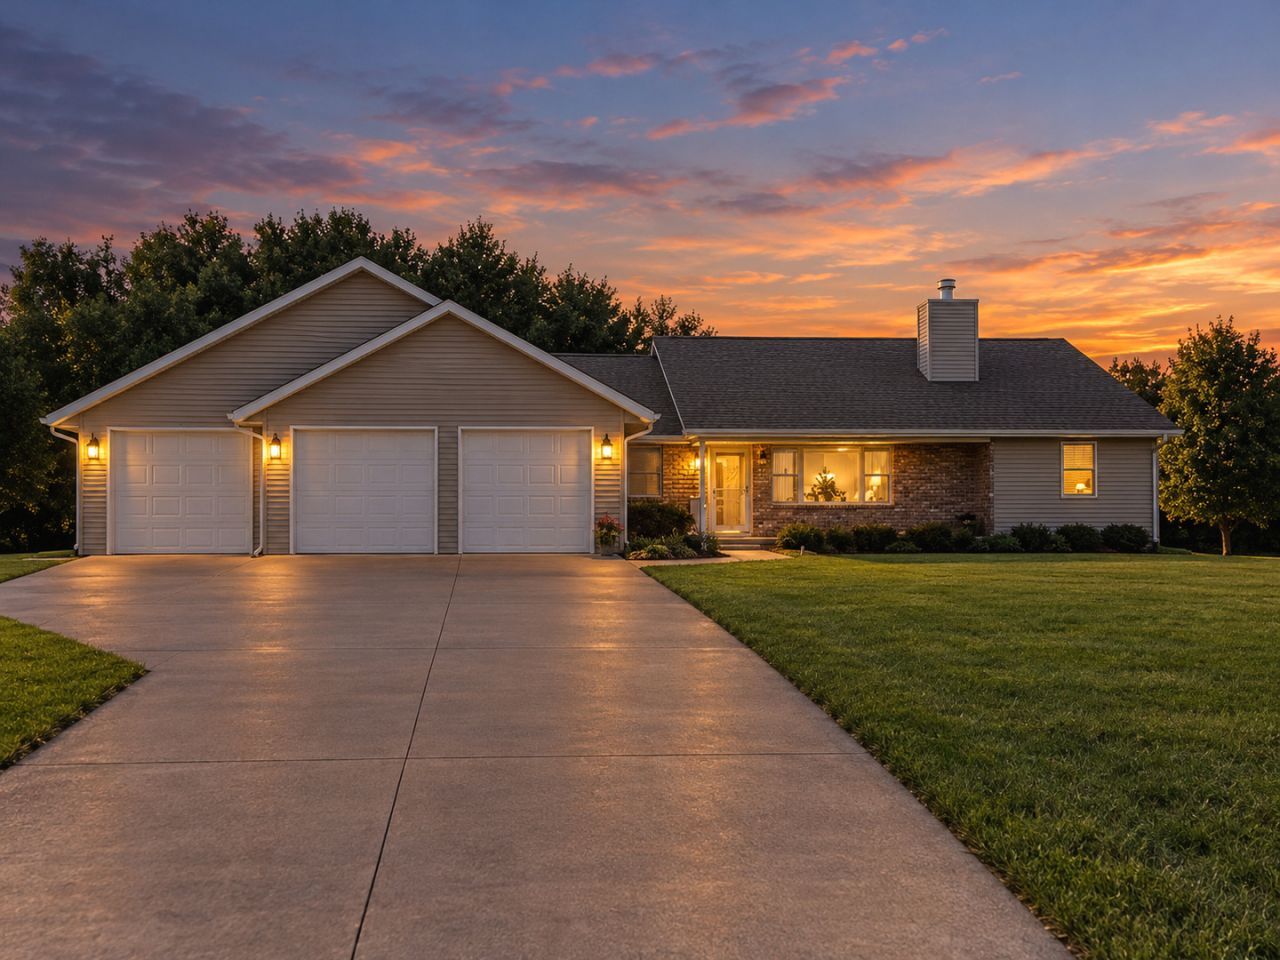
Welcome to this beautifully maintained Custom ranch home situated on a spacious acre in a desirable rural subdivision! Move-in ready and Lightly lived in, this home has been exceptionally cared for and offers the perfect combination of comfort, quality, and functionality. The inviting open floor plan features vaulted ceilings in the main living area, creating a bright and spacious atmosphere. A wonderful sunroom addition provides the perfect space to relax and enjoy views of the outdoors, while the adjoining patio with sun awning offers an ideal space for outdoor entertaining. The Large primary suite features a walk-in closet and large private bathroom with double sinks and separate whirlpool tub and shower. An office just off the main entry, Two additional bedrooms and a second full bath complete the main level. Numerous Updates provide additional peace of mind, including a NEW Roof with Certainteed shingles PROS(2025), Updated electrical (2025), additional Blown in insulation attic (2025), water softener (2025), Maytag dryer(2022), furnace and A/C( 2018) and whole house generator(2020). The full basement is is ready for your finishing touches with a full sized egress window and shower/bath unit already installed in the bathroom area. There is a Main floor laundry with cabinetry and a 3 Car Garage offering plenty of space for storage and vehicles! This home can be yours by the holidays! Call today for your private showing!
Property Features
Property Type: Residential - Single Family
Basement: Yes
Basement: Unfinished, Full
Cooling: Central Air
Fireplaces: 1
Garage: 3
Heating: Natural Gas
Lot Size: 164.20x275.24x157.62x266.6
Taxes: $6,831
Year Built: 2009
Feature Descriptions
Additional rooms: Sun Room, Office
Appliances: Range, Microwave, Dishwasher, Refrigerator, Washer, Dryer, Water Softener
Association Includes: None
Exterior: Vinyl Siding, Brick
Fireplace: Gas Log
Fireplace Location(s): Living Room
Lot Dimensions: 164.20x275.24x157.62x266.6
Parcel#: 16013537800500
Parking: Yes, Attached, Garage
Sewer: Septic Tank
Total Rooms: 7
Township: Palmyra
Water: Well
Room Sizes
Sun Room: 14X15
Office: 8X10
Bedroom 2: 11X13
Bedroom 3: 10X13
Dining Room: 15X11
Kitchen: 15X15
Laundry: 8X8
Living Room: 15X24
Primary Bedroom: 14X14
Local Schools
School District: District 170
Listed By / Shown By
Listed By
Agency Name: Sauk Valley Properties LLC
Agency Phone: 815-288-2881
Shown By
Agency Title: Gambino Realtors
Agency Phone: 815-282-2222

Estimate Your Payment
Estimated Payment
$ 2,623.69 per month $1,930.48 Principal & Interest $569.25 Property Tax $123.96 Homeowner's Insurance
1812 White Pines Drive | MLS# 12783548
This single family home located at 1812 White Pines Drive , Dixon, IL 61021 is currently listed for sale with an asking price of $425,000. This property was built in 2009 and has 3 bedrooms and 2 full baths with 2264 sq. ft. White Pines Drive is located within the District 170 school district. Search Dixon real estate on www.gogambino.com today.