
BEDS5
BATHS2 full 1 partial
SQUARE FEET2,132
MLS#12701051
STATUSNew
PROPERTY TYPEResidential - Single Family
SCHOOLDistrict 41
Property Description
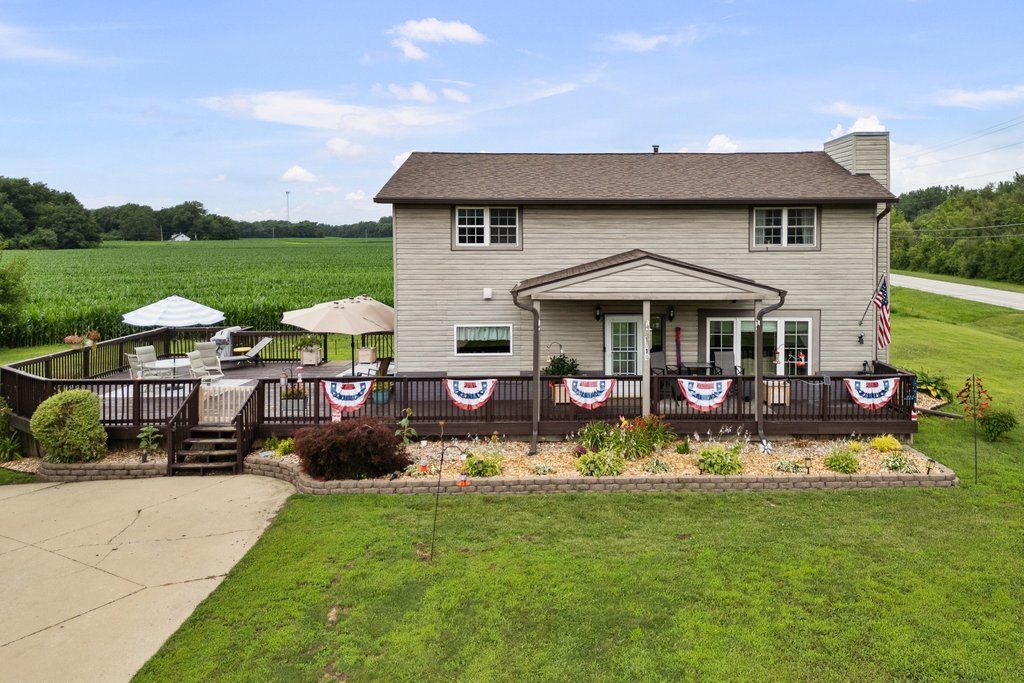
Beautiful & Serene living in this beautiful updated home. You'll feel like you're out of town with a view of farm fields and wooded areas, but you're so close to everything! You'll enjoy time on the extra large deck entertaining or relaxing watching the world go by. Approx 2/3 of an acre and a 3+ car garage for all of your vehicles, toys and extra storage! The gorgeous kitchen opens up to the living area so you can dine, cook and socialize all in the same space. All appliances are new. Primary bedroom offers a lovely en-suite bath. Main level laundry and guest bath. Fresh paint and newer flooring throughout! Don't miss this opportunity! Kitchen and Laundry appliances stay but are not warranted. Seller reserves security cameras, basement fridge, shelves in arcade room and tv mounts. Buyer and buyer's agent to verify measurements.
Property Features
Property Type: Residential - Single Family
Basement: Yes
Basement: Finished, Egress Window, Block, Rec/Family Area, Storage Space, Full
Cooling: Central Air
Fireplaces: 1
Garage: 3
Heating: Natural Gas
Home Style: Farmhouse
Lot Size: 0.65 Acres
Roof Type: Asphalt
Taxes: $6,863
Year Built: 1950
Feature Descriptions
Additional rooms: Bedroom 5,Game Room, Storage
Appliances: Range, Microwave, Dishwasher, Refrigerator
Association Includes: None
Dining Room: Kitchen/Dining Combo
Exterior: Vinyl Siding
Fireplace: Gas Log
Fireplace Location(s): Living Room
Laundry: In Bathroom
Lot: Irregular Lot, Level, Views
Lot Dimensions: 183x218x124x160
Parcel#: 1615403002
Parking: Concrete, Garage Door Opener, Detached, Garage
Sewer: Septic Tank
Total Rooms: 9
Water: Well
Room Sizes
Bedroom 5: 11X10
Bar/Entertainment: 10X10
Game Room: 18X26
Storage: 10X15
Bedroom 2: 11X17
Bedroom 3: 13X14
Bedroom 4: 8X12
Dining Room: COMBO
Kitchen: 17X14
Laundry: 6X10
Living Room: 19X21
Primary Bedroom: 9X12
Local Schools
School District: District 41
Listed By / Shown By
Listed By
Agency Name: HomeSmart Residential and Commercial Realty
Agency Phone: 563-571-0209
Shown By
Agency Title: Gambino Realtors
Agency Phone: 815-282-2222

Estimate Your Payment
Estimated Payment
$ 2,162.30 per month $1,494.42 Principal & Interest $571.92 Property Tax $95.96 Homeowner's Insurance
1814 Big Island Parkway | MLS# 12701051
This single family home located at 1814 Big Island Parkway , Rock Island, IL 61201 is currently listed for sale with an asking price of $329,000. This property was built in 1950 and has 5 bedrooms and 2 full and 1 partial baths with 2132 sq. ft. Big Island Parkway is located within the District 41 school district. Search Rock Island real estate on www.gogambino.com today.