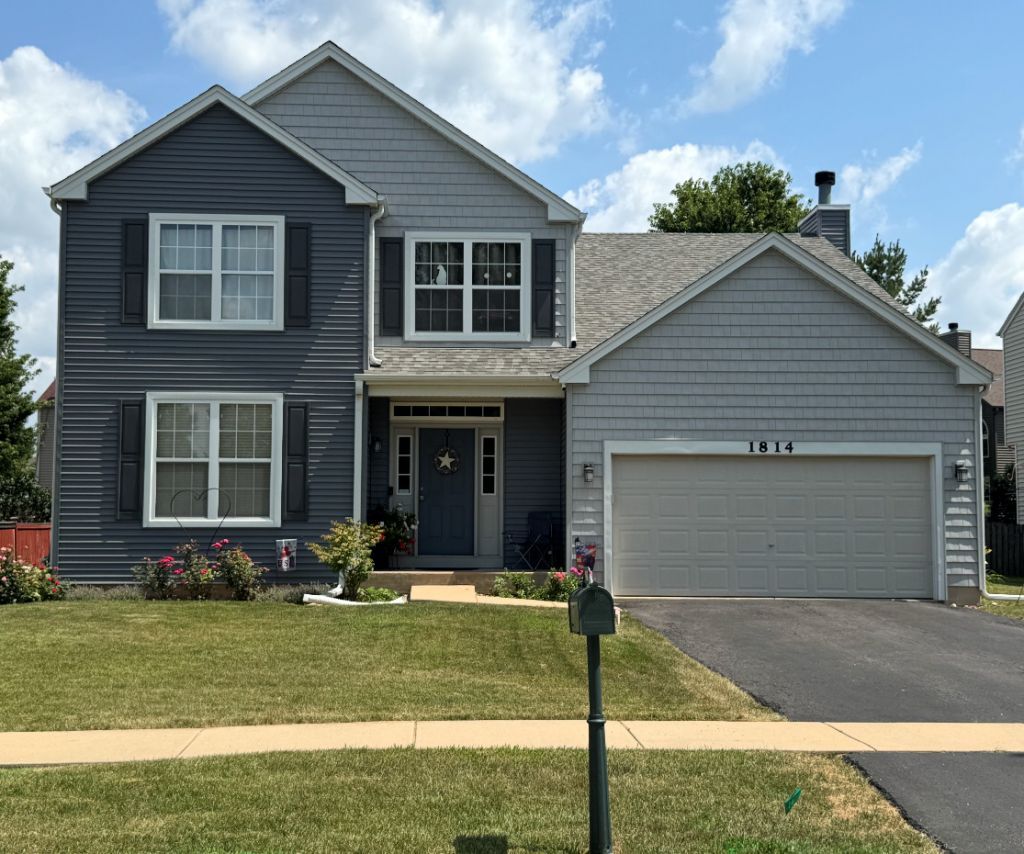

BEDS4
BATHS2 full 1 partial
SQUARE FEET2,308
MLS#12707541
STATUSActive
PROPERTY TYPEResidential - Single Family
SUBDIVISIONClublands
SCHOOLDistrict 202
Property Description
WELCOME HOME!!! THIS 4 BEDROOM, 2.1 BATH 2-STORY HOUSE OFFERS A LARGE KITCHEN WITH PLENTY OF CABINETS. THE EATING AREA FEATURES A PENINSULA!!! LAMINATE FLOORING FLOWS FROM KITCHEN TO FAMILY ROOM WHICH INCLUDES A FIREPLACE!! LARGE FOYER WITH OAK RAILING WALKING YOU UP TO THE SECOND FLOOR WHERE YOU ARE GREETED BY THE LARGE BEDROOMS AND LOFT INCLUDING MASTER SUITE!!! SLIDING GLASS DOOR LEADS YOU TO A LARGE BACK YARD!!! HOME IS BEING OFFERED AS-IS
Property Features
Property Type: Residential - Single Family
Basement: Yes
Basement: Unfinished, Full
Cooling: Central Air
Fireplaces: 1
Garage: 2
Heating: Natural Gas
Lot Size: 58X125X92X140
Roof Type: Asphalt
Taxes: $8,890
Year Built: 2004
Feature Descriptions
Additional rooms: Loft
Appliances: Range, Refrigerator, Washer, Dryer
Association Includes: Other
Dining Room: Separate
Exterior: Vinyl Siding
Fireplace Location(s): Family Room
HOA Fee: 65/ Monthly
Laundry: Main Level
Lot Dimensions: 58X125X92X140
Parcel#: 0636311017000000
Parking: Asphalt, Yes, Garage Owned, Attached, Garage
Sewer: Public Sewer
Total Rooms: 9
Township: Plainfield
Water: Public
Room Sizes
Loft: 8X8
Bedroom 2: 13X10
Bedroom 3: 14X10
Bedroom 4: 13X10
Dining Room: 11X10
Family Room: 19X13
Kitchen: 13X12
Living Room: 14X11
Primary Bedroom: 16X15
Local Schools
School District: District 202
Listed By / Shown By
Listed By
Agency Name: Parkvue Realty Corporation
Agency Phone: 312-788-4040
Shown By
Agency Title: Gambino Realtors
Agency Phone: 815-282-2222

Estimate Your Payment
Estimated Payment
$ 2,766.27 per month $1,903.23 Principal & Interest $740.83 Property Tax $122.21 Homeowner's Insurance
1814 Springside Drive | MLS# 12707541
This single family home located at 1814 Springside Drive, Plainfield, IL 60586 is currently listed for sale with an asking price of $419,000. This property was built in 2004 and has 4 bedrooms and 2 full and 1 partial baths with 2308 sq. ft. Springside Drive is located in the Clublands subdivision within the District 202 school district. Search Clublands real estate on www.gogambino.com today.