
BEDS3
BATHS2 full
SQUARE FEET1,329
MLS#12703443
STATUSNew
PROPERTY TYPEResidential - Single Family
SUBDIVISIONElk Ridge Villas
SCHOOLDistrict 214
Property Description
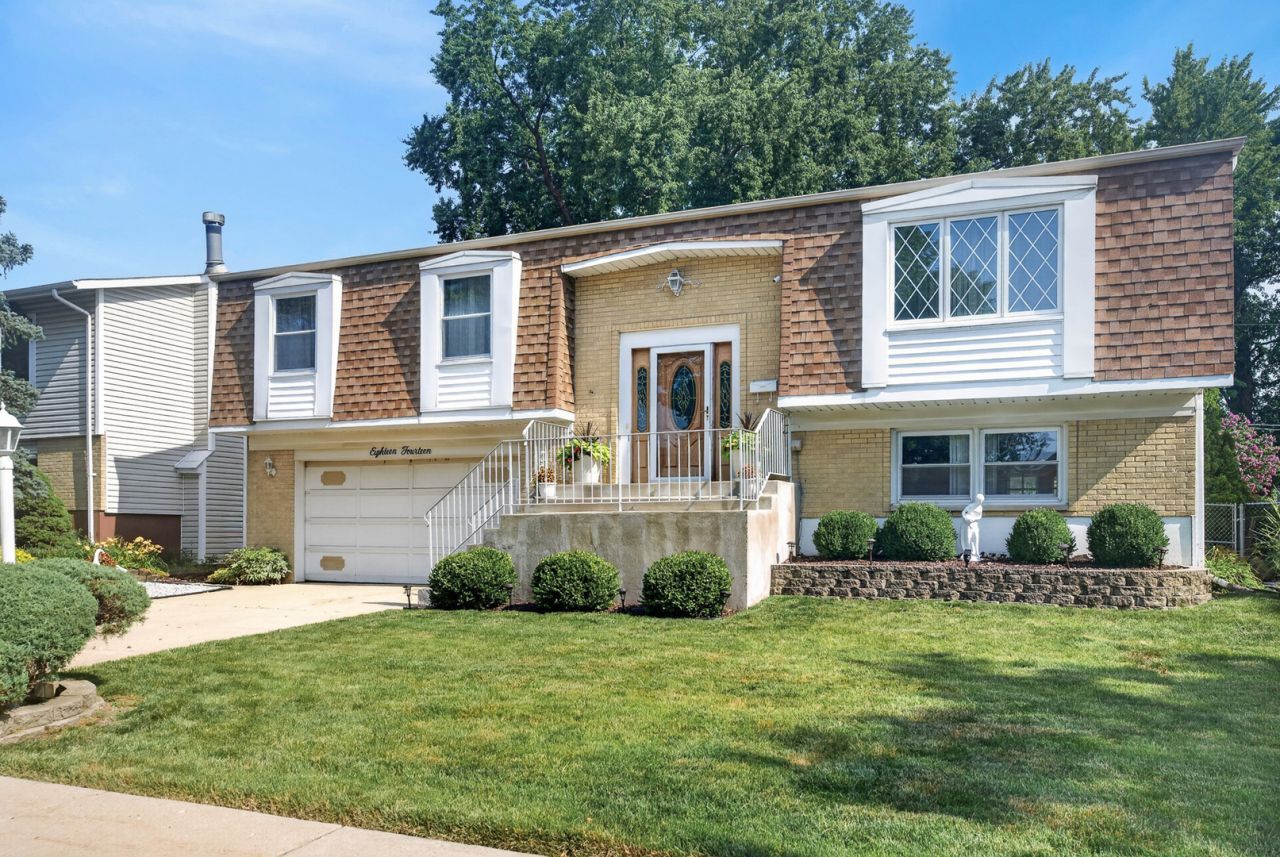
Welcome home to this lovely raised ranch offering the perfect blend of comfort and functionality. The upper level features three bedrooms, a full bathroom, and a bright living room that flows into the dining area and kitchen. Sliding glass doors off the kitchen lead to the deck, creating an ideal space for grilling, outdoor dining, or simply relaxing while overlooking the fully fenced backyard. The finished lower level expands your living space with a cozy family room, an additional full bathroom, and a convenient laundry room with direct access to the backyard and attached garage. Outside, you'll find plenty of room to play, entertain, or garden, along with a storage shed for all your outdoor equipment. This move-in ready home offers a practical layout and great indoor and outdoor living spaces-ready for you to make it your own!
Property Features
Property Type: Residential - Single Family
Basement: Yes
Basement: Finished, Full, Walk-Out Access
Cooling: Central Air
Garage: 2
Heating: Natural Gas, Forced Air
Home Style: Bi-Level
Lot Size: 0.16 Acres
Roof Type: Asphalt
Taxes: $7,495
Year Built: 1971
Amenities
Open Floorplan
Feature Descriptions
Additional rooms: No additional rooms
Additional Structures: Shed(s)
Appliances: Range, Dishwasher, Refrigerator, Washer, Dryer, Range Hood
Association Includes: None
Bath Features: Double Sink
Dining Room: Combined w/ LivRm
Exterior: Vinyl Siding, Brick, Frame
Laundry: Gas Dryer Hookup, In Unit, Laundry Chute
Lot: Mature Trees
Lot Dimensions: 60x121
Other Equipment: TV-Dish, Ceiling Fan(s)
Parcel#: 08154050240000
Parking: Concrete, Garage Door Opener, Yes, Garage Owned, Attached, Garage
Sewer: Public Sewer
Total Rooms: 7
Township: Elk Grove
Water: Lake Michigan, Public
Room Sizes
Bedroom 2: 15X10
Bedroom 3: 12X10
Dining Room: 12X10
Family Room: 29X25
Kitchen: 13X11
Laundry: 12X7
Living Room: 19X15
Primary Bedroom: 15X11
Local Schools
High School: Rolling Meadows High School
Middle School: Holmes Junior High School
Elementary School: John Jay Elementary School
School District: District 214
Listed By / Shown By
Listed By
Agency Name: Redfin Corporation
Agency Phone: 224-699-5002
Shown By
Agency Title: Gambino Realtors
Agency Phone: 815-282-2222

Estimate Your Payment
Estimated Payment
$ 2,799.87 per month $2,044.04 Principal & Interest $624.58 Property Tax $131.25 Homeowner's Insurance
1814 W Catalpa Lane | MLS# 12703443
This single family home located at 1814 W Catalpa Lane , Mount Prospect, IL 60056 is currently listed for sale with an asking price of $450,000. This property was built in 1971 and has 3 bedrooms and 2 full baths with 1329 sq. ft. W Catalpa Lane is located in the Elk Ridge Villas subdivision within the District 214 school district. Search Elk Ridge Villas real estate on www.gogambino.com today.