
BEDS3
BATHS1 full 1 partial
SQUARE FEET1,024
MLS#12737012
STATUSNew
PROPERTY TYPEResidential - Single Family
SUBDIVISIONWildwood
SCHOOLDistrict 121
Property Description
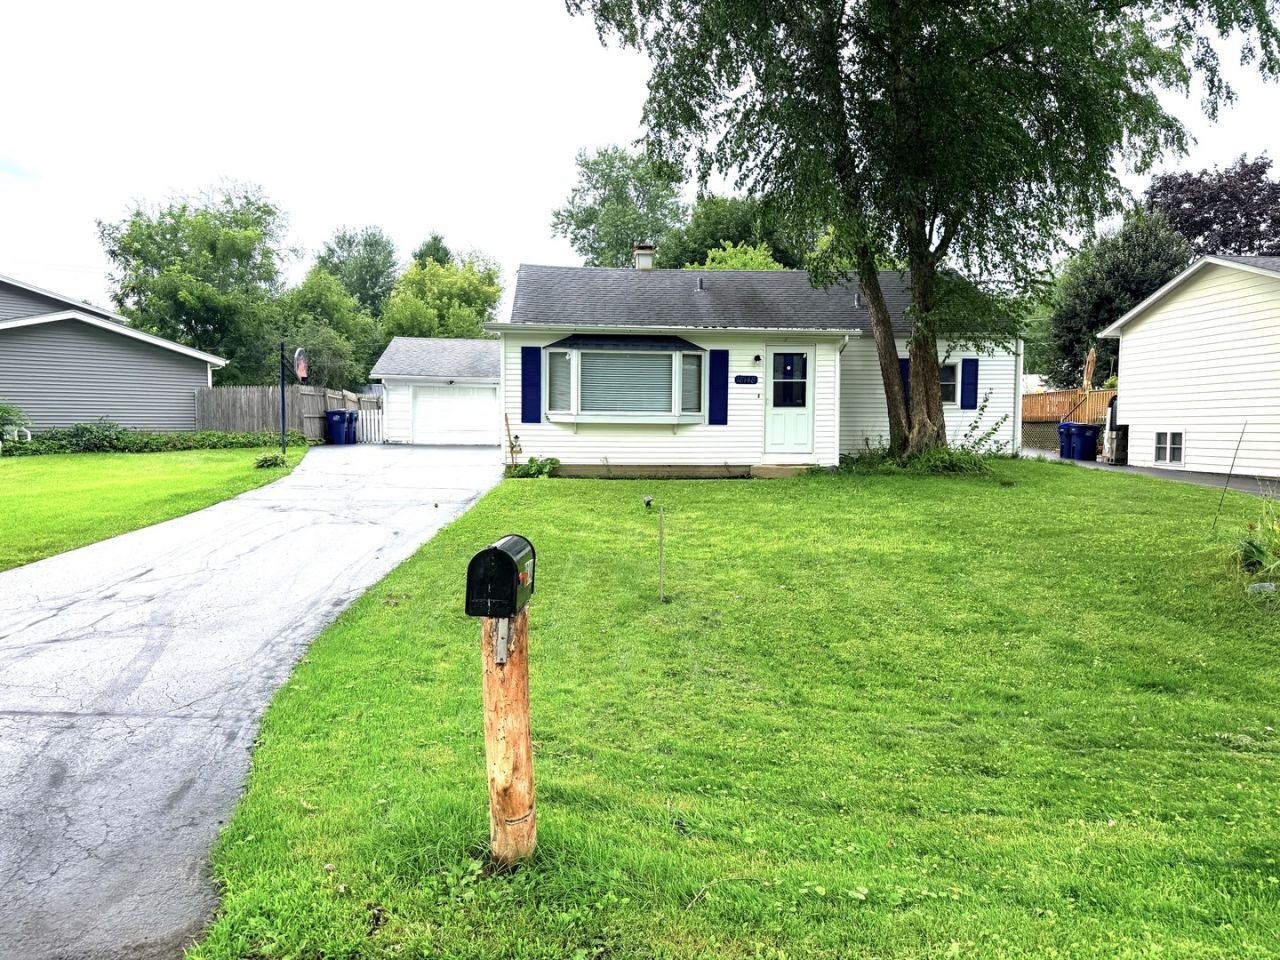
Welcome home to this well-maintained 3-bedroom, 1.5-bath ranch offering comfortable one-level living and plenty of outdoor space. The home features a bright and spacious living area with plenty of natural light, a functional kitchen with granite countertops, ample cabinet space, and stainless steel appliances. Enjoy the convenience of an attached garage and an extra-long driveway providing plenty of parking. Step outside to a large backyard with mature trees and a patio area-perfect for entertaining, relaxing, or enjoying summer gatherings. With its practical layout, generous outdoor space, and move-in-ready condition, this charming ranch is ready for its next owner. Schedule your showing today!
Property Features
Property Type: Residential - Single Family
Basement: Crawl Space
Cooling: Central Air
Garage: 1
Heating: Natural Gas, Forced Air
Home Style: Ranch
Lot Size: 0.22 Acres
Taxes: $5,621
Year Built: 1949
Amenities
1st Floor Bedroom
1st Floor Full Bath
Feature Descriptions
Additional rooms: Foyer
Appliances: Range, Microwave, Dishwasher, Refrigerator
Association Includes: None
Exterior: Vinyl Siding
Laundry: Main Level, In Unit
Lot Dimensions: 50x140
Other Equipment: Ceiling Fan(s)
Parcel#: 07304060270000
Parking: Asphalt, Yes, Garage Owned, Detached, Garage
Sewer: Public Sewer
Total Rooms: 6
Township: Warren
Water: Public
Room Sizes
Foyer: 6X8
Bedroom 2: 9X11
Bedroom 3: 8X12
Dining Room: 14X10
Kitchen: 12X8
Laundry: 09X05
Living Room: 14X20
Primary Bedroom: 11X12
Local Schools
School District: District 121
Listed By / Shown By
Listed By
Agency Name: American Dream Realty Group Inc
Agency Phone: 847-420-3065
Shown By
Agency Title: Gambino Realtors
Agency Phone: 815-282-2222

Estimate Your Payment
Estimated Payment
$ 1,846.10 per month $1,294.56 Principal & Interest $468.42 Property Tax $83.13 Homeowner's Insurance
18148 W Valley Drive | MLS# 12737012
This single family home located at 18148 W Valley Drive , Grayslake, IL 60030 is currently listed for sale with an asking price of $285,000. This property was built in 1949 and has 3 bedrooms and 1 full and 1 partial baths with 1024 sq. ft. W Valley Drive is located in the Wildwood subdivision within the District 121 school district. Search Wildwood real estate on www.gogambino.com today.