
BEDS3
BATHS1 full
SQUARE FEET1,075
MLS#12703240
STATUSNew
PROPERTY TYPEResidential - Single Family
SCHOOLDistrict 40
Property Description
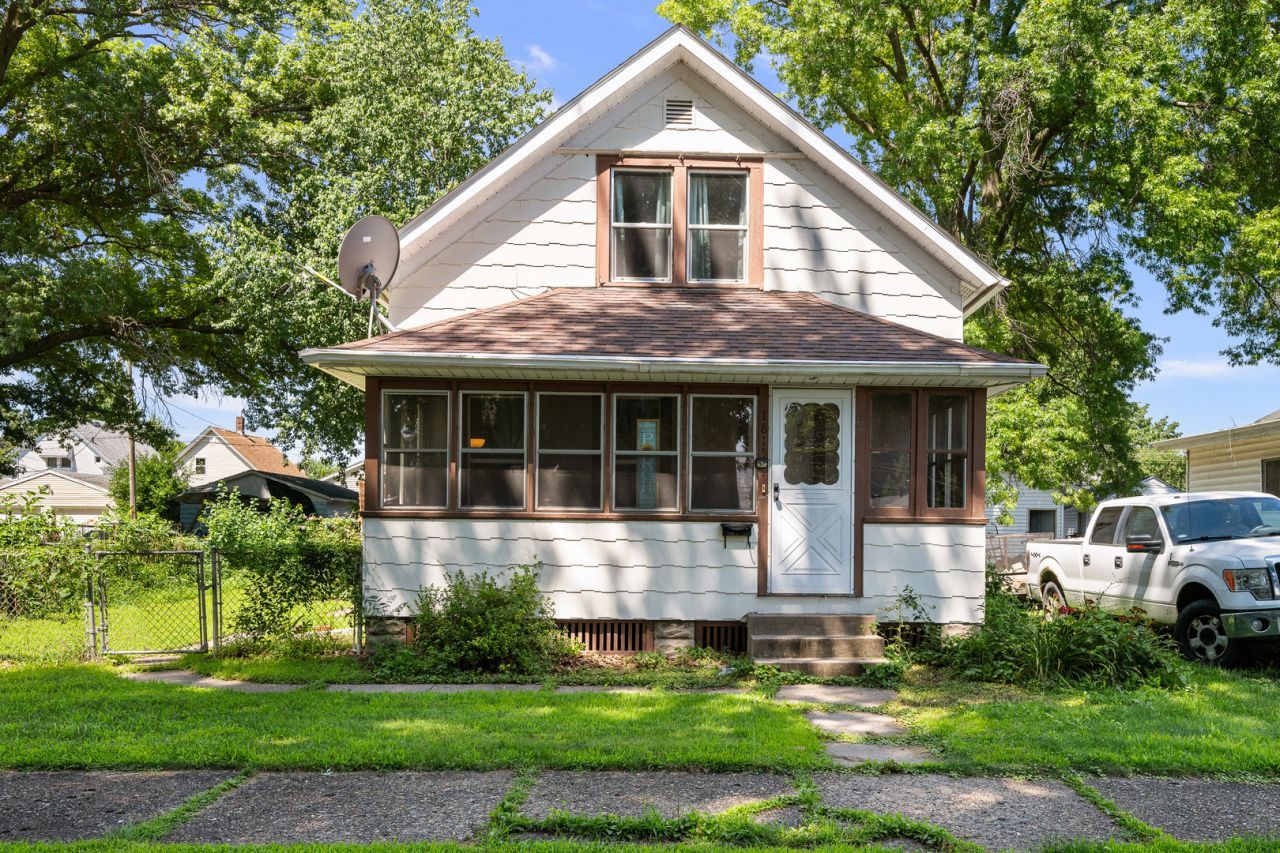
Move right in and enjoy the many updates this home has to offer! Major improvements, per previous owner, include the roof and replacement windows (2014), furnace (2015), gutters (2019/2020), water heater (2021), A/C (2022), plus kitchen flooring and main-floor bedroom carpet (2023). Additional updates include interior paint, kitchen countertops, and deck boards. This 3-bedroom home features a main-floor bedroom and full bath, a formal dining room with a built-in hutch, an eat-in kitchen, and a bright three-season porch. Outside, you'll find a spacious three-tier deck, level fenced backyard, newer two-car garage, and additional off-street parking. Conveniently located near I-74, John Deere, KONE, the Rock Island Arsenal, and just minutes from downtown Moline.
Property Features
Property Type: Residential - Single Family
Basement: Yes
Basement: Unfinished, Full
Cooling: Central Air
Garage: 2
Heating: Natural Gas
Lot Size: 0.15 Acres
Roof Type: Asphalt
Taxes: $3,177
Year Built: 1914
Feature Descriptions
Additional rooms: No additional rooms
Appliances: Range, Refrigerator
Association Includes: None
Dining Room: Separate
Lot: Level
Lot Dimensions: 50x133
Parcel#: 1706222018
Parking: Concrete, Detached, Garage
Sewer: Public Sewer
Total Rooms: 6
Township: Moline
Water: Public
Room Sizes
Bedroom 2: 9X14
Bedroom 3: 14X14
Dining Room: 11X13
Kitchen: 11X13
Living Room: 12X13
Primary Bedroom: 9X13
Local Schools
School District: District 40
Listed By / Shown By
Listed By
Agency Name: RE/MAX Concepts Moline
Agency Phone: 309-757-1818
Shown By
Agency Title: Gambino Realtors
Agency Phone: 815-282-2222

Estimate Your Payment
Estimated Payment
$ 917.34 per month $613.21 Principal & Interest $264.75 Property Tax $39.38 Homeowner's Insurance
1815 4th Street | MLS# 12703240
This single family home located at 1815 4th Street , Moline, IL 61265 is currently listed for sale with an asking price of $135,000. This property was built in 1914 and has 3 bedrooms and 1 full baths with 1075 sq. ft. 4th Street is located within the District 40 school district. Search Moline real estate on www.gogambino.com today.