
BEDS3
BATHS2 full 1 partial
SQUARE FEET2,019
MLS#12757470
STATUSActive
PROPERTY TYPEResidential - Single Family
SCHOOLDistrict 121
Property Description
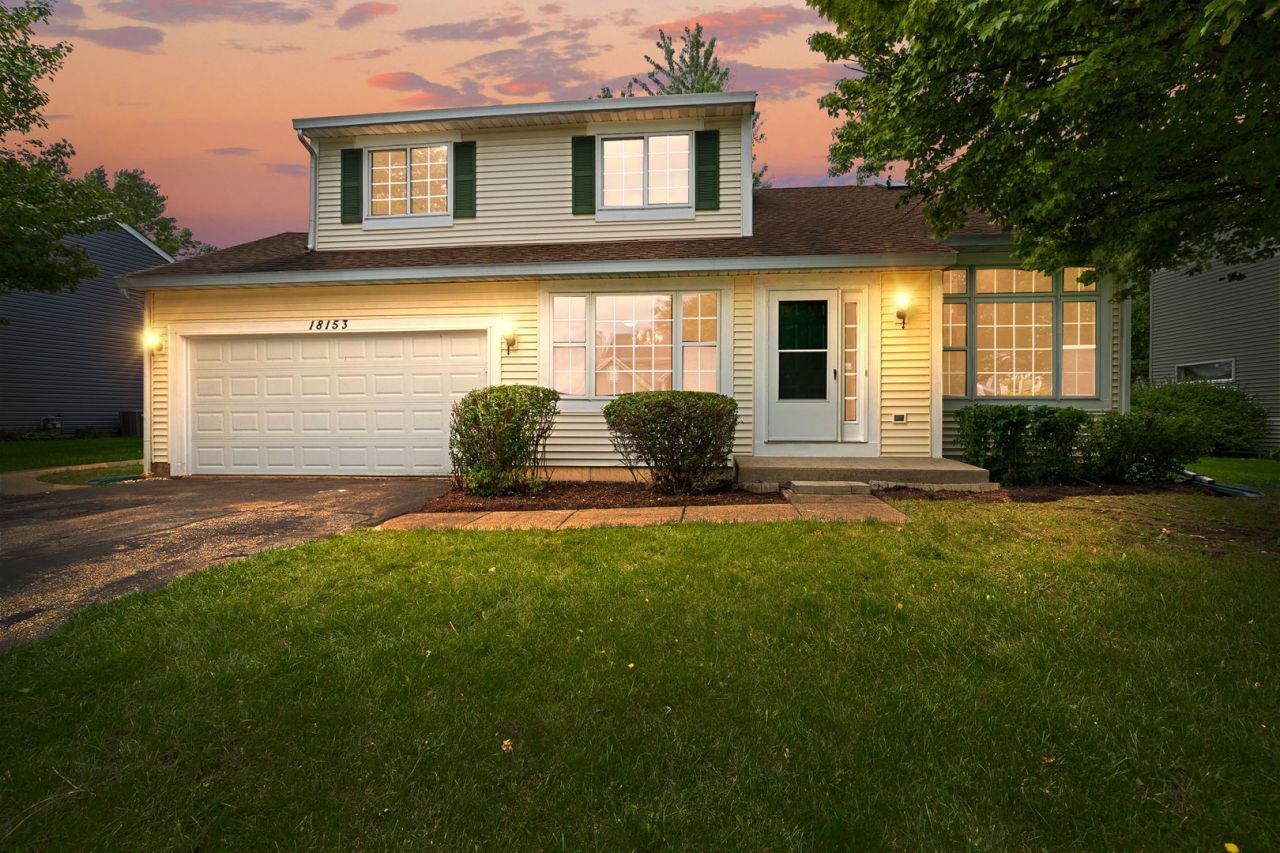
Welcome to this beautifully refreshed 3-bedroom, 2.5-bath home in desirable Bridlewood! Freshly painted throughout, this home features new flooring, fresh carpet, and new appliances. All three bedrooms are located upstairs, including a spacious primary suite with a beautiful sitting room that offers incredible flexibility and could be converted into a 4th bedroom, home office, nursery, or additional living space. The full unfinished basement provides plenty of room for storage or future finishing potential. Enjoy the peace of mind of a 2025 A/C and new hot water heater, along with a floor plan that offers plenty of space and flexibility to make this home your own. Home sold As-is.
Property Features
Property Type: Residential - Single Family
Basement: Yes
Basement: Unfinished, Full
Cooling: Central Air
Garage: 2
Heating: Natural Gas
Lot Size: 0.31 Acres
Roof Type: Asphalt
Taxes: $10,802
Year Built: 1993
Feature Descriptions
Additional rooms: Sitting Room
Appliances: Range, Microwave, Refrigerator
Association Includes: Other
Exterior: Vinyl Siding
HOA Fee: 275/ Annually
Lot Dimensions: 13399
Parcel#: 07074140140000
Parking: Yes, Garage Owned, Attached, Garage
Sewer: Public Sewer
Total Rooms: 8
Township: Warren
Water: Lake Michigan, Public
Room Sizes
Sitting Room: 12X13
Bedroom 2: 11X11
Bedroom 3: 13X11
Dining Room: 11X11
Family Room: 21X12
Kitchen: 13X12
Living Room: 17X20
Primary Bedroom: 15X12
Local Schools
High School: Warren Township High School
Middle School: Woodland Middle School
Elementary School: Woodland Intermediate School
School District: District 121
Listed By / Shown By
Listed By
Agency Name: Coldwell Banker Realty
Agency Phone: 847-362-7300
Shown By
Agency Title: Gambino Realtors
Agency Phone: 815-282-2222

Estimate Your Payment
Estimated Payment
$ 2,828.92 per month $1,812.38 Principal & Interest $900.17 Property Tax $116.38 Homeowner's Insurance
18153 W Banbury Drive | MLS# 12757470
This single family home located at 18153 W Banbury Drive, Gurnee, IL 60031 is currently listed for sale with an asking price of $399,000. This property was built in 1993 and has 3 bedrooms and 2 full and 1 partial baths with 2019 sq. ft. W Banbury Drive is located within the District 121 school district. Search Gurnee real estate on www.gogambino.com today.