
BEDS3
BATHS1 full
SQUARE FEET1,248
MLS#12672417
STATUSNew
PROPERTY TYPEResidential - Single Family
SUBDIVISIONWildwood
SCHOOLDistrict 121
Property Description
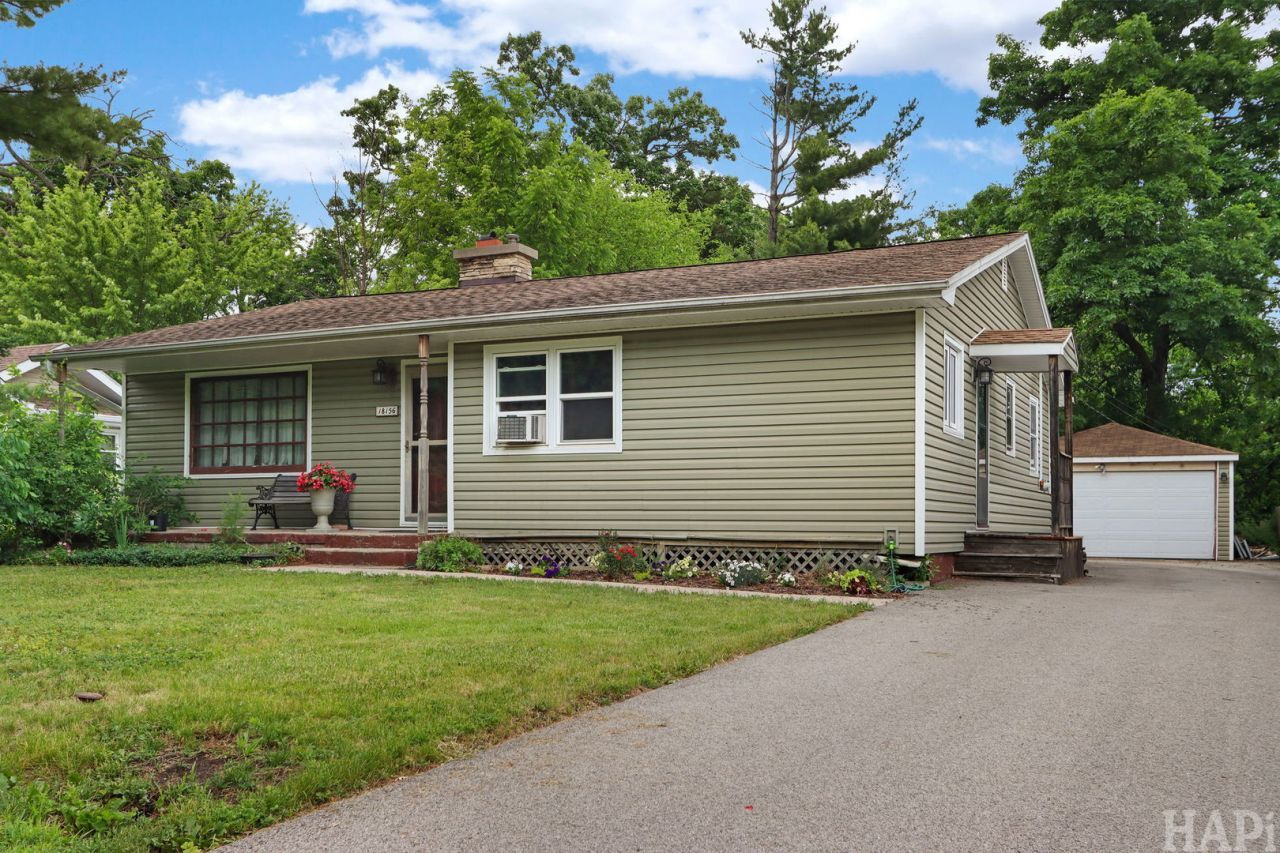
Charming ranch home in Grayslake's highly desirable Wildwood community! Featuring an open-concept layout with attractive vinyl and hardwood flooring throughout the main living areas, this home offers comfortable everyday living and great potential. The full unfinished basement provides endless possibilities for additional living space, a home gym, or extra storage. Set on a spacious, tree-lined lot, you'll enjoy privacy and plenty of room to relax, entertain, or garden. Conveniently located just minutes from downtown Grayslake, shopping, dining, and major commuter routes. Enjoy the Wildwood lifestyle with access to two neighborhood lakes for fishing, kayaking, and ice skating, plus a nearby park for outdoor recreation and community gatherings. Priced to sell, this is a fantastic opportunity to add your personal touches and build equity in one of Grayslake's most sought-after lake communities!
Property Features
Property Type: Residential - Single Family
Basement: Yes
Basement: Unfinished, Full
Cooling: Window Unit(s)
Fireplaces: 1
Garage: 2
Heating: Natural Gas
Lot Size: 0.25 Acres
Taxes: $6,936
Year Built: 1962
Feature Descriptions
Additional rooms: No additional rooms
Appliances: Microwave, Dishwasher, Refrigerator, Washer, Dryer, Gas Cooktop
Association Includes: None
Dining Room: Combined w/ LivRm
Exterior: Vinyl Siding
Fireplace Location(s): Living Room
Lot: Water Rights, Mature Trees
Lot Dimensions: 60.4 x 183.8 x 60 x 175.4
Parcel#: 07304030060000
Parking: Asphalt, Yes, Garage Owned, Detached, Garage
Sewer: Public Sewer
Total Rooms: 7
Township: Warren
Water: Public
Room Sizes
Bedroom 2: 12X11
Bedroom 3: 12X10
Dining Room: 11X9
Family Room: 9X11
Kitchen: 18X8
Laundry: 11X11
Living Room: 20X13
Primary Bedroom: 16X12
Local Schools
High School: Warren Township High School
Elementary School: Woodland Elementary School
School District: District 121
Listed By / Shown By
Listed By
Agency Name: Berkshire Hathaway HomeServices Chicago
Agency Phone: 847-362-6200
Shown By
Agency Title: Gambino Realtors
Agency Phone: 815-282-2222

Estimate Your Payment
Estimated Payment
$ 1,907.34 per month $1,249.14 Principal & Interest $578.00 Property Tax $80.21 Homeowner's Insurance
18156 W Timber Lane | MLS# 12672417
This single family home located at 18156 W Timber Lane , Grayslake, IL 60030 is currently listed for sale with an asking price of $275,000. This property was built in 1962 and has 3 bedrooms and 1 full baths with 1248 sq. ft. W Timber Lane is located in the Wildwood subdivision within the District 121 school district. Search Wildwood real estate on www.gogambino.com today.