
BEDS3
BATHS1 full
SQUARE FEET1,368
MLS#202606133
STATUSActive
PROPERTY TYPEResidential - Single Family
SCHOOLBelvidere 100
Property Description
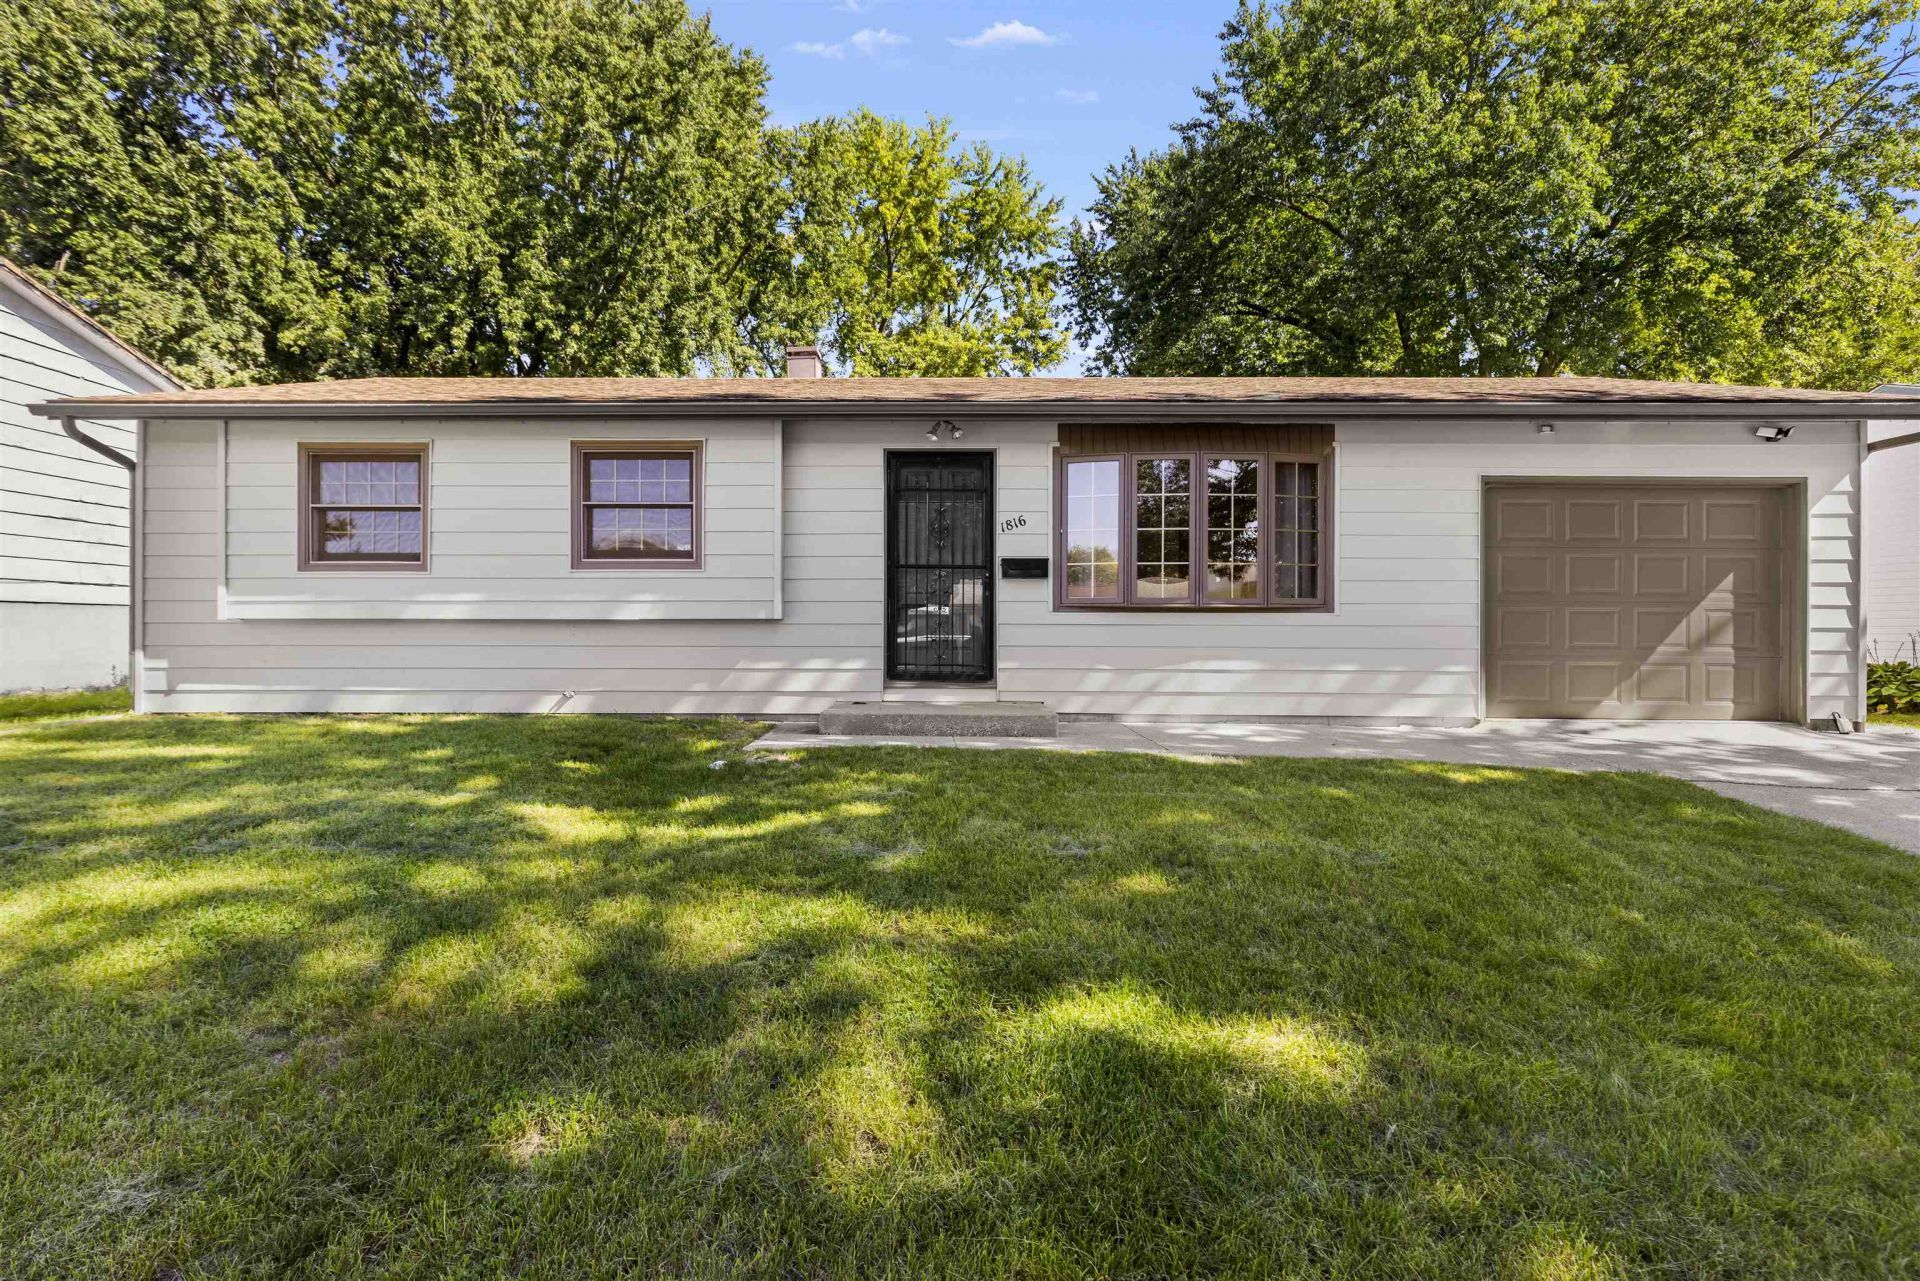
Time to own your own home? This move-in-ready comfortable ranch has been thoughtfully updated and is ready for its next owner! Freshly painted inside and out, the main level features new luxury vinyl plank flooring throughout most of the living areas, new light fixtures and ceiling fans, and an updated bathroom. There is a large eat-in kitchen, overlooking the fully fenced backyard with an oversized storage shed, and a spacious living room with a beautiful bay window that brings plenty of natural light. The attached one car garage offers direct access to the house and the backyard. You will love the partially finished huge recreation room, plus a laundry room, and additional space for storage, a workshop, or hobbies-all in the basement. Brand new A/C installed 9/2026, furnace is approximately 2 years old, and the roof was replaced within the last 10 years-giving you peace of mind on some of the big-ticket items. Located near shopping, interstate access, and Belvidere High School, this home offers comfort, updates, space, and convenience. Why rent when you could make this house your home? Sold As Is to settle an estate.
Property Features
Property Type: Residential - Single Family
Basement: Yes
Cooling: Central Air
Garage: 1
Heating: Forced Air, Natural Gas
Home Style: Ranch
Lot Size: 0.18 Acres
Roof Type: Shingle
Taxes: $3,198
Appliances
Microwave
Refrigerator
Stove/Cooktop
Sump Pump
Feature Descriptions
Basement: Full
Exterior: Siding
General Features: Main Floor Primary, Laundry Basement, Storage Shed, Fenced Yard
Land features: City/Town
Sewer: City/Community
Water: City/Community
Room Sizes
Bedroom 1: 13 X 10 Level - Main
Bedroom 2: 10 X 9 Level - Main
Bedroom 3: 10 X 9 Level - Main
Kitchen: 19 X 9 Level - Main
Living Room: 16 X 11 Level - Main
Yes: 36 X 12 Level - Lower
Local Schools
School District: Belvidere 100
Listed By / Shown By
Listed By
Agency Name: Keller Williams Realty Signature
Shown By
Agency Title: Gambino Realtors
Agency Phone: 815-282-2222

Estimate Your Payment
Estimated Payment
$ 1,329.98 per month $999.31 Principal & Interest $266.50 Property Tax $64.17 Homeowner's Insurance
1816 8th Avenue | MLS# 202606133
This single family home located at 1816 8th Avenue, Belvidere, IL 61008 is currently listed for sale with an asking price of $220,000. This property has 3 bedrooms and 1 full baths with 1368 sq. ft. 8th Avenue is located within the Belvidere 100 school district. Search Belvidere real estate on www.gogambino.com today.