
BEDS3
BATHS1 full 1 partial
SQUARE FEET996
MLS#12738577
STATUSNew
PROPERTY TYPEResidential - Townhouse
SCHOOLDistrict 87
Property Description
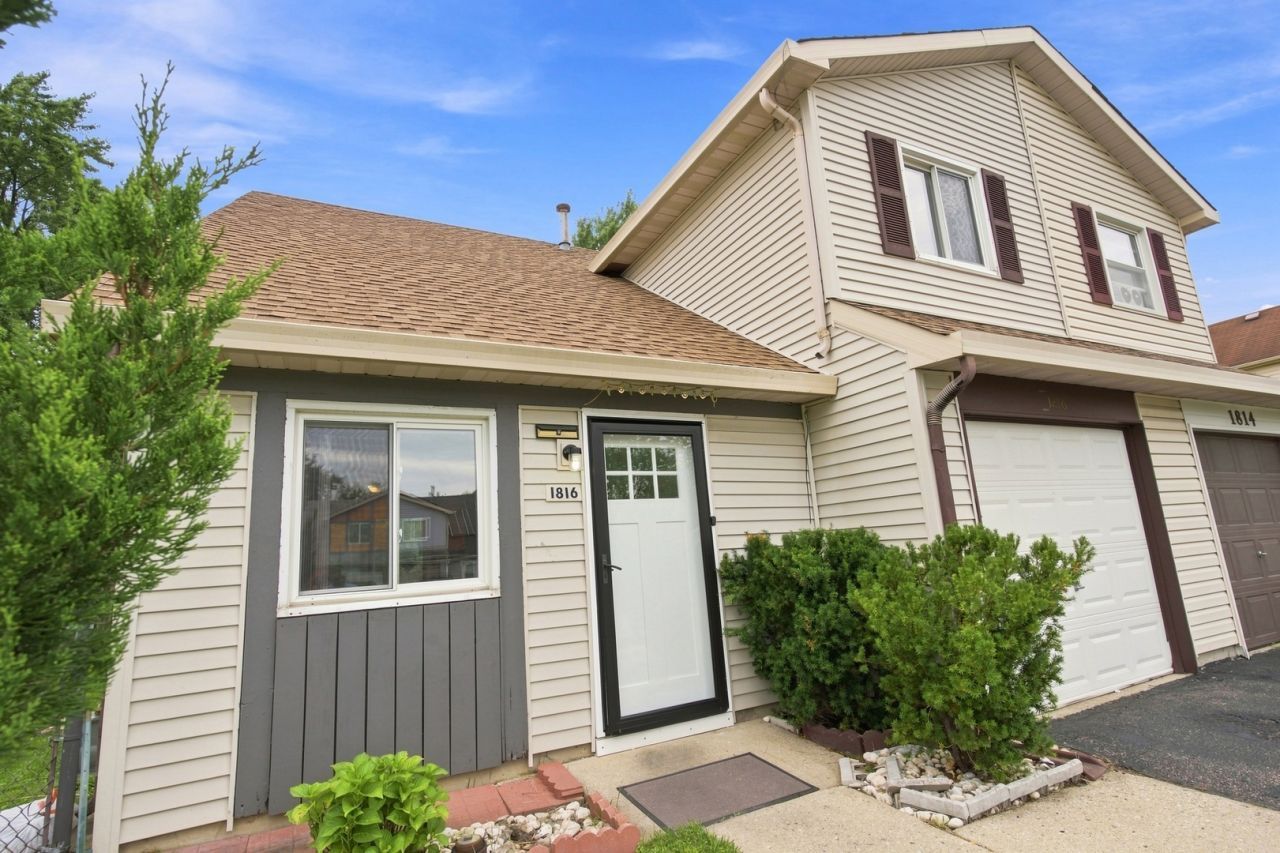
Welcome to this FULLY REMODELED home! This 3-bedroom, 1.5-bath home offers a rare combination of privacy, recent updates, and NO HOA. Enjoy a fully fenced private backyard, perfect for relaxing, entertaining, or outdoor enjoyment. The interior was freshly painted in 2026, including the garage, and features new luxury vinyl plank flooring throughout all three bedrooms, hallway, and full staircase. Major mechanical updates include a furnace replaced in 2021 and water heater replaced in 2023. Parking is a standout with an attached 1-car garage plus a private driveway accommodating up to three additional vehicles. Discovery Park is located at the end of the block, and Mallard Lake Forest Preserve is nearby for trails, nature, and outdoor recreation. Conveniently located approximately 2 miles from the Hanover Park Metra station with service to Chicago Union Station and near IL-390 for easy access to O'Hare and the Schaumburg/Woodfield area. Close to major grocery stores, retail, restaurants, and everyday conveniences. Located in DuPage County. Move-in ready with NO HOA, a private yard, great parking, and an excellent location!
Property Features
Property Type: Residential - Townhouse
Basement: None
Cooling: Central Air
Garage: 1
Heating: Natural Gas, Forced Air
Lot Size: 1,000
Roof Type: Asphalt
Stories: 2.0
Taxes: $6,354
Year Built: 1984
Amenities
Cathedral Ceiling(s)
Storage
Feature Descriptions
Additional rooms: No additional rooms
Additional Structures: Shed(s)
Appliances: Range, Microwave, Dishwasher, Refrigerator, Washer, Dryer, Disposal, Stainless Steel Appliance(s)
Association Includes: None
Exterior: Vinyl Siding
Laundry: Washer Hookup
Lot Dimensions: 1000
Parcel#: 0113213158
Parking: Asphalt, Garage Door Opener, Yes, Garage Owned, Attached, Garage
Pet Allowed: Cats OK, Dogs OK
Sewer: Public Sewer
Total Rooms: 5
Township: Wayne
Water: Lake Michigan
Room Sizes
Bedroom 2: 12X11
Bedroom 3: 11X10
Kitchen: 12X10
Laundry: 5X4
Living Room: 19X13
Primary Bedroom: 15X12
Local Schools
High School: Glenbard North High School
Middle School: Stratford Middle School
Elementary School: Elsie Johnson Elementary School
School District: District 87
Listed By / Shown By
Listed By
Agency Name: Keller Williams Premiere Properties
Agency Phone: 630-545-9860
Shown By
Agency Title: Gambino Realtors
Agency Phone: 815-282-2222

Estimate Your Payment
Estimated Payment
$ 1,955.52 per month $1,339.98 Principal & Interest $529.50 Property Tax $86.04 Homeowner's Insurance
1816 Whitney Drive | MLS# 12738577
This townhouse located at 1816 Whitney Drive , Hanover Park, IL 60133 is currently listed for sale with an asking price of $294,999. This property was built in 1984 and has 3 bedrooms and 1 full and 1 partial baths with 996 sq. ft. Whitney Drive is located within the District 87 school district. Search Hanover Park real estate on www.gogambino.com today.