
BEDS3
BATHS1 full
SQUARE FEET1,366
MLS#12802119
STATUSContingent
PROPERTY TYPEResidential - Single Family
SCHOOLDistrict 201
Property Description
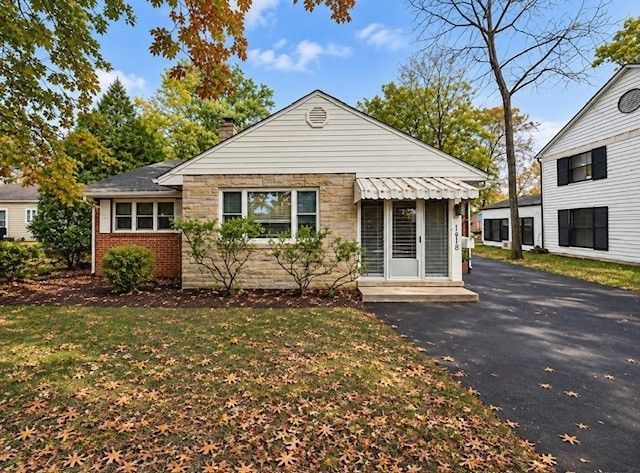
Charming 3 bed, 1 bath home in a great neighborhood featuring a functional asphalt circle driveway with a detached garage. The property boast a large, beautiful, private fenced backyard. A unique highlight includes an enclosed porch off the back which has heat and water that was previously used as a salon, offering extra space or home business potential. Large living/dining combo with beautiful original hardwood floors along with a pretty gas fireplace as a focal point.
Property Features
Property Type: Residential - Single Family
Basement: None
Cooling: Central Air
Fireplaces: 1
Garage: 1
Heating: Gas
Home Style: Cape Cod
Lot Size: 0.37 Acres
Roof Type: Asphalt
Stories: 1.0
Taxes: $2,806
Year Built: 1940
Amenities
1st Floor Bedroom
Feature Descriptions
Additional rooms: Foyer, Enclosed Porch
Additional Structures: Garage(s), Storage
Appliances: Range, Microwave, Dishwasher, Refrigerator, Washer, Dryer
Association Includes: None
Dining Room: Combined w/ LivRm
Exterior: Brick
Fireplace: Gas Log
Fireplace Location(s): Living Room
Laundry: Main Level, Electric Dryer Hookup
Lot: Level
Lot Dimensions: 75x220
Parcel#: 0730205012
Parking: Asphalt, Garage Door Opener, Yes, Garage Owned, Detached, Garage
Sewer: Public Sewer
Total Rooms: 6
Township: Mt. Vernon
Water: Public
Room Sizes
Foyer: 8X8
Enclosed Porch: 12X14
Bedroom 2: 11X12
Bedroom 3: 12X12
Dining Room: 9X15
Kitchen: 13X15
Laundry: 7X6
Living Room: 13X20
Primary Bedroom: 13X11
Local Schools
High School: Mount Vernon High School
Middle School: Casey Middle School
Elementary School: Osborne Primary Center
School District: District 201
Listed By / Shown By
Listed By
Agency Name: H2 REALTY GROUP, LLC
Agency Phone: 618-316-7300
Shown By
Agency Title: Gambino Realtors
Agency Phone: 815-282-2222

Estimate Your Payment
Estimated Payment
$ 1,079.78 per month $794.90 Principal & Interest $233.83 Property Tax $51.04 Homeowner's Insurance
1818 E Richview Road | MLS# 12802119
This single family home located at 1818 E Richview Road, Mount Vernon, IL 62864 is currently listed for sale with an asking price of $175,000. This property was built in 1940 and has 3 bedrooms and 1 full baths with 1366 sq. ft. E Richview Road is located within the District 201 school district. Search Mount Vernon real estate on www.gogambino.com today.