
BEDS3
BATHS1 full
SQUARE FEET1,787
MLS#12770097
STATUSNew
PROPERTY TYPEResidential - Single Family
SCHOOLDistrict 205
Property Description
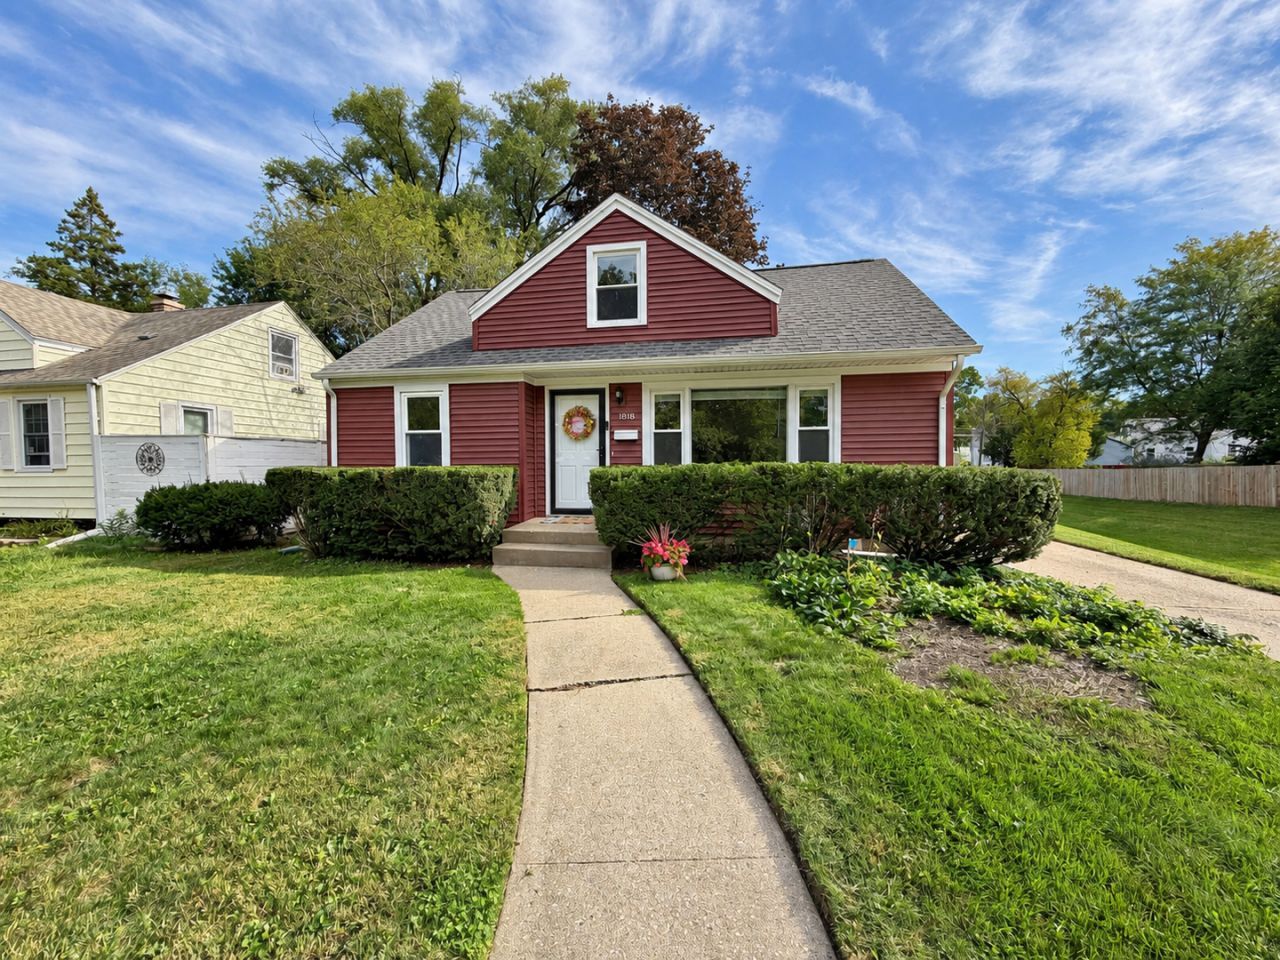
Charming Cape Cod nestled in the desirable Rolling Green neighborhood! Gleaming hardwood floors flow throughout the main level, featuring a welcoming living room that could also serve as a formal dining room, complete with built-in bookcase and oversized picture window. The spacious kitchen offers abundant cabinetry, including a new blk SS stove in 2023 & dishwasher in 2025. Adjacent family room with beamed ceilings, wood-burning fireplace with brick surround and sliders leading to a private fenced backyard with a two-tiered deck-perfect for relaxing or entertaining. 2 bedrooms and a brand-new full bath complete the main level. The bathroom was completely renovated in 2026 with all-new plumbing, electrical, vanity, toilet, and tub. Upstairs, a huge third bedroom features built-in closets and a walk-in attic that provides excellent additional storage or potential closet space. The finished lower level offers a rec room, bonus-area, and laundry room. Major updates include a new roof, siding, gutters, and windows in 2020. 1.5 detached car garage & conveniently located near shopping, dining, hospitals, and everyday amenities.
Property Features
Property Type: Residential - Single Family
Basement: Yes
Basement: Finished, Full
Cooling: Central Air
Fireplaces: 1
Garage: 1.5
Heating: Natural Gas
Home Style: Cape Cod
Lot Size: 0.15 Acres
Roof Type: Asphalt
Taxes: $3,111
Year Built: 1950
Amenities
1st Floor Full Bath
Built-in Features
Bookcases
Feature Descriptions
Additional rooms: Recreation Room, Bonus Room
Appliances: Range, Microwave, Dishwasher, Refrigerator, Disposal
Association Includes: None
Exterior: Vinyl Siding
Fireplace: Wood Burning
Fireplace Location(s): Living Room
Lot Dimensions: 50x41.31x143.8x122.1
Other Equipment: Sump Pump
Parcel#: 1231278007
Parking: Concrete, Garage Door Opener, Yes, Garage Owned, Detached, Driveway, Owned, Garage
Sewer: Public Sewer
Total Rooms: 8
Township: Rockford
Water: Public
Room Sizes
Recreation Room: 27X11
Bonus Room: 10X7
Bedroom 2: 12X11
Bedroom 3: 11X9
Dining Room: 17X11
Kitchen: 15X10
Living Room: 15X14
Primary Bedroom: 24X13
Local Schools
High School: Rockford East High School
Middle School: Abraham Lincoln Middle School
Elementary School: Rolling Green/Muhl School
School District: District 205
Listed By / Shown By
Listed By
Agency Name: Keller Williams Realty Signature
Agency Phone: 815-315-1111
Shown By
Agency Title: Gambino Realtors
Agency Phone: 815-282-2222

Estimate Your Payment
Estimated Payment
$ 1,225.56 per month $908.01 Principal & Interest $259.25 Property Tax $58.30 Homeowner's Insurance
1818 Nebraska Road | MLS# 12770097
This single family home located at 1818 Nebraska Road, Rockford, IL 61108 is currently listed for sale with an asking price of $199,900. This property was built in 1950 and has 3 bedrooms and 1 full baths with 1787 sq. ft. Nebraska Road is located within the District 205 school district. Search Rockford real estate on www.gogambino.com today.