
BEDS3
BATHS1 full
SQUARE FEET863
MLS#12712463
STATUSNew
PROPERTY TYPEResidential - Single Family
SCHOOLDistrict 206
Property Description
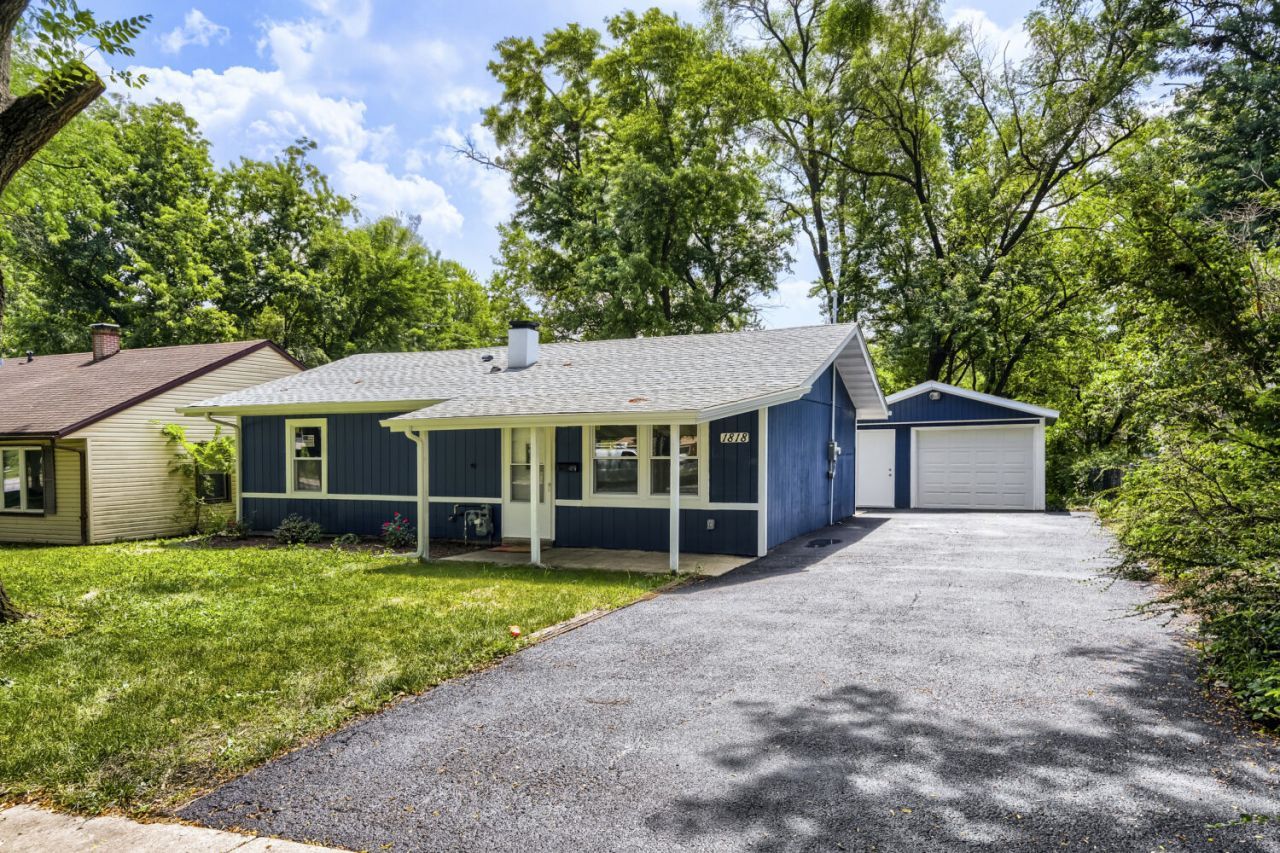
Completely reimagined from top to bottom, this stunning gut rehabbed home offers the perfect blend of modern style and peace of mind with brand new plumbing, electrical, windows, roof, and HVAC. Step inside to an inviting open-concept layout featuring gorgeous luxury vinyl plank flooring, abundant natural light, and a beautifully designed kitchen complete with 42-inch soft-close cabinetry, quartz countertops, and brand-new stainless steel appliances. The fully updated bathroom showcases contemporary finishes, while three spacious bedrooms provide comfortable living for family, guests, or a home office. Outside, you'll find a large backyard that's perfect for entertaining, gardening, or simply relaxing, along with a 2 car detached garage offering plenty of storage and parking. Conveniently located with quick access to Interstate 394, this move in ready home makes commuting a breeze while placing shopping, dining, and everyday conveniences within easy reach. Don't miss your opportunity to own a like new home without the wait. Schedule your showing today!
Property Features
Property Type: Residential - Single Family
Basement: None
Cooling: Central Air
Garage: 2
Heating: Forced Air
Lot Size: 0.19 Acres
Taxes: $2,043
Year Built: 1961
Feature Descriptions
Additional rooms: No additional rooms
Association Includes: None
Exterior: Wood Siding
Lot Dimensions: 60x140
Parcel#: 32253070180000
Parking: Yes, Detached, Garage
Sewer: Public Sewer
Total Rooms: 5
Township: Bloom
Water: Public
Room Sizes
Bedroom 2: 11X11
Bedroom 3: 8X12
Kitchen: 13X12
Living Room: 14X12
Primary Bedroom: 12X12
Local Schools
School District: District 206
Listed By / Shown By
Listed By
Agency Name: Keller Williams Preferred Realty
Agency Phone: 708-798-1111
Shown By
Agency Title: Gambino Realtors
Agency Phone: 815-282-2222

Estimate Your Payment
Estimated Payment
$ 1,035.53 per month $813.07 Principal & Interest $170.25 Property Tax $52.21 Homeowner's Insurance
1818 Sauk Trail | MLS# 12712463
This single family home located at 1818 Sauk Trail , Sauk Village, IL 60411 is currently listed for sale with an asking price of $179,000. This property was built in 1961 and has 3 bedrooms and 1 full baths with 863 sq. ft. Sauk Trail is located within the District 206 school district. Search Sauk Village real estate on www.gogambino.com today.