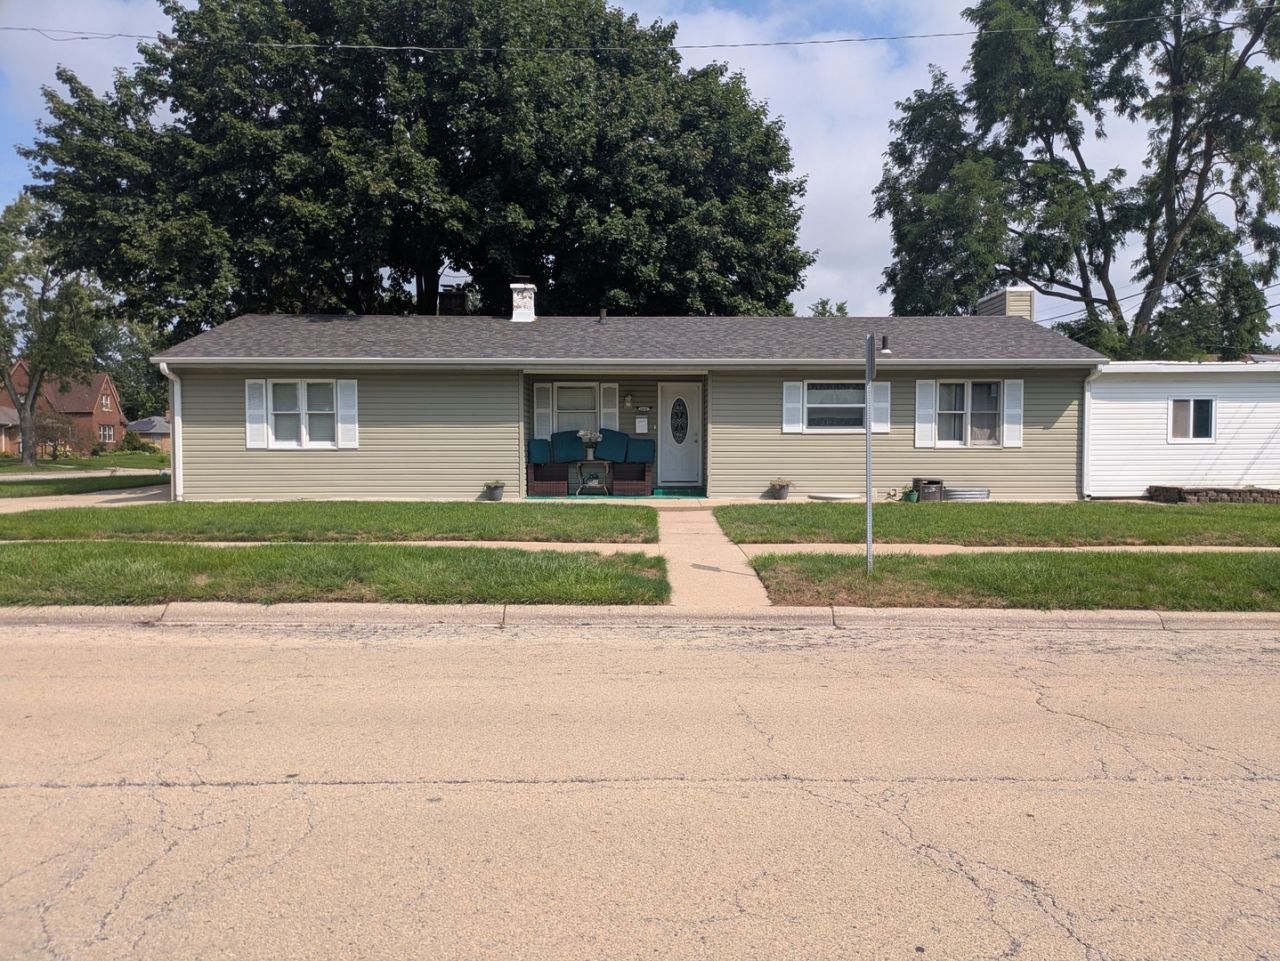

BEDS3
BATHS3 full
SQUARE FEET1,472
MLS#12737595
STATUSNew
PROPERTY TYPEResidential - Single Family
SCHOOLDistrict 60
Property Description
walk-in to this beautiful White Gallery style kitchen with a touch grey and stainless steel appliances that flows into the dining room where plenty of family can gather or (step into the enclosed back porch that leads outdoors to the very large 22x20 concrete patio) dining area wrapping around past the fire place where all the family can enjoy and see one another, down the hallway past the foyer of glossy wood flooring that started in the dining area to the 1st bedroom leading to the next bedroom which is a large 1 and on to the next which is the master with outdoor access and full bathroom. Partially finished full basement with a bar,family room and another full bathroom which is a walkout basement that leads you back to the concrete patio. Laundry also located in basement
Property Features
Property Type: Residential - Single Family
Basement: Yes
Basement: Partially Finished, Rec/Family Area, Full, Walk-Out Access
Cooling: Central Air
Heating: Natural Gas, Forced Air
Lot Size: 0.11 Acres
Taxes: $5,892
Year Built: 1950
Feature Descriptions
Additional rooms: Sun Room
Association Includes: None
Exterior: Aluminum Siding
Lot Dimensions: 40x 115
Parcel#: 08202170090000
Parking: Concrete, Off Street, Driveway, Circular Driveway, Yes
Sewer: Public Sewer
Total Rooms: 7
Township: Waukegan
Water: Lake Michigan, Public
Room Sizes
Sun Room: 13X13
Bedroom 2: 13X8
Bedroom 3: 19X11
Dining Room: 23X11
Family Room: 21X19
Kitchen: 10X10
Laundry: 11X9
Living Room: 19X13
Primary Bedroom: 16X11
Local Schools
School District: District 60
Listed By / Shown By
Listed By
Agency Name: House of Real Estate
Agency Phone: 224-944-0225
Shown By
Agency Title: Gambino Realtors
Agency Phone: 815-282-2222

Estimate Your Payment
Estimated Payment
$ 1,844.51 per month $1,271.85 Principal & Interest $491.00 Property Tax $81.67 Homeowner's Insurance
1818 W Monroe Street | MLS# 12737595
This single family home located at 1818 W Monroe Street , Waukegan, IL 60085 is currently listed for sale with an asking price of $280,000. This property was built in 1950 and has 3 bedrooms and 3 full baths with 1472 sq. ft. W Monroe Street is located within the District 60 school district. Search Waukegan real estate on www.gogambino.com today.