
BEDS4
BATHS2 full
SQUARE FEET1,950
MLS#12768197
STATUSNew
PROPERTY TYPEResidential - Single Family
SCHOOLDistrict 187
Property Description
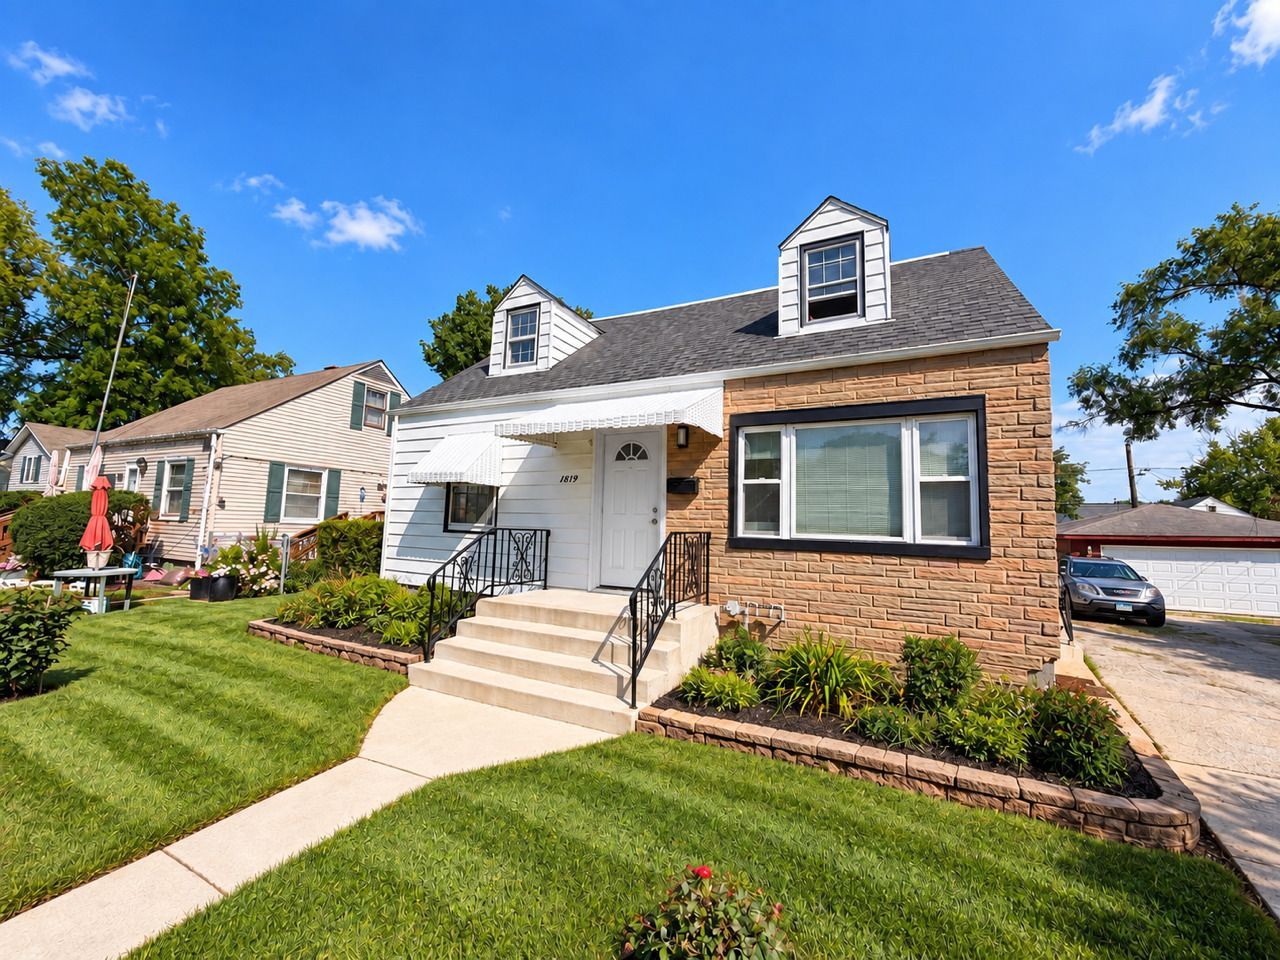
Welcome to this beautifully updated Cape Cod, where classic curb appeal meets modern finishes. The bright, inviting interior features cherry luxury vinyl flooring, a fresh neutral color palette, crisp white trim, and abundant natural light. The renovated kitchen showcases white shaker-style cabinetry, quartz countertops, elegant gold hardware, a coordinating backsplash, recessed lighting, and stainless-steel appliances. Two refreshed bathrooms offer stylish finishes, including a glass-enclosed walk-in shower with marble-inspired tile. The finished lower level provides flexible space for entertaining, a recreation room, home office, or fitness area. Outside, enjoy a well-maintained lawn, fenced backyard, extended driveway, and detached two-car garage. Clean, updated, and move-in ready-this home is ready to impress!
Property Features
Property Type: Residential - Single Family
Basement: Yes
Basement: Partially Finished, Full
Cooling: Window Unit(s)
Garage: 2
Heating: Natural Gas
Home Style: Cape Cod
Lot Size: 0.14 Acres
Roof Type: Asphalt
Year Built: 1950
Feature Descriptions
Additional rooms: No additional rooms
Appliances: Range, Refrigerator
Association Includes: None
Dining Room: None
Exterior: Vinyl Siding
Lot Dimensions: 50x122
Parcel#: 12052040070000
Parking: Garage Door Opener, Yes, Garage Owned, Detached, Garage
Sewer: Public Sewer
Total Rooms: 6
Township: Shields
Water: Public
Room Sizes
Bedroom 2: 12X11
Bedroom 3: 11X21
Bedroom 4: 11X11
Kitchen: 9X12
Living Room: 16X11
Primary Bedroom: 12X11
Local Schools
School District: District 187
Listed By / Shown By
Listed By
Agency Name: RE/MAX Premier
Agency Phone: 312-475-1717
Shown By
Agency Title: Gambino Realtors
Agency Phone: 815-282-2222

Estimate Your Payment
Estimated Payment
$ 1,473.88 per month $1,384.95 Principal & Interest $0.00 Property Tax (data not provided by mls) $88.93 Homeowner's Insurance
1819 Seymour Avenue | MLS# 12768197
This single family home located at 1819 Seymour Avenue, North Chicago, IL 60064 is currently listed for sale with an asking price of $304,900. This property was built in 1950 and has 4 bedrooms and 2 full baths with 1950 sq. ft. Seymour Avenue is located within the District 187 school district. Search North Chicago real estate on www.gogambino.com today.