
BEDS2
BATHS2 full
SQUARE FEET1,125
MLS#12733906
STATUSActive
PROPERTY TYPEResidential - Townhouse
SUBDIVISIONWoodland Lakes
SCHOOLDistrict 129
Property Description
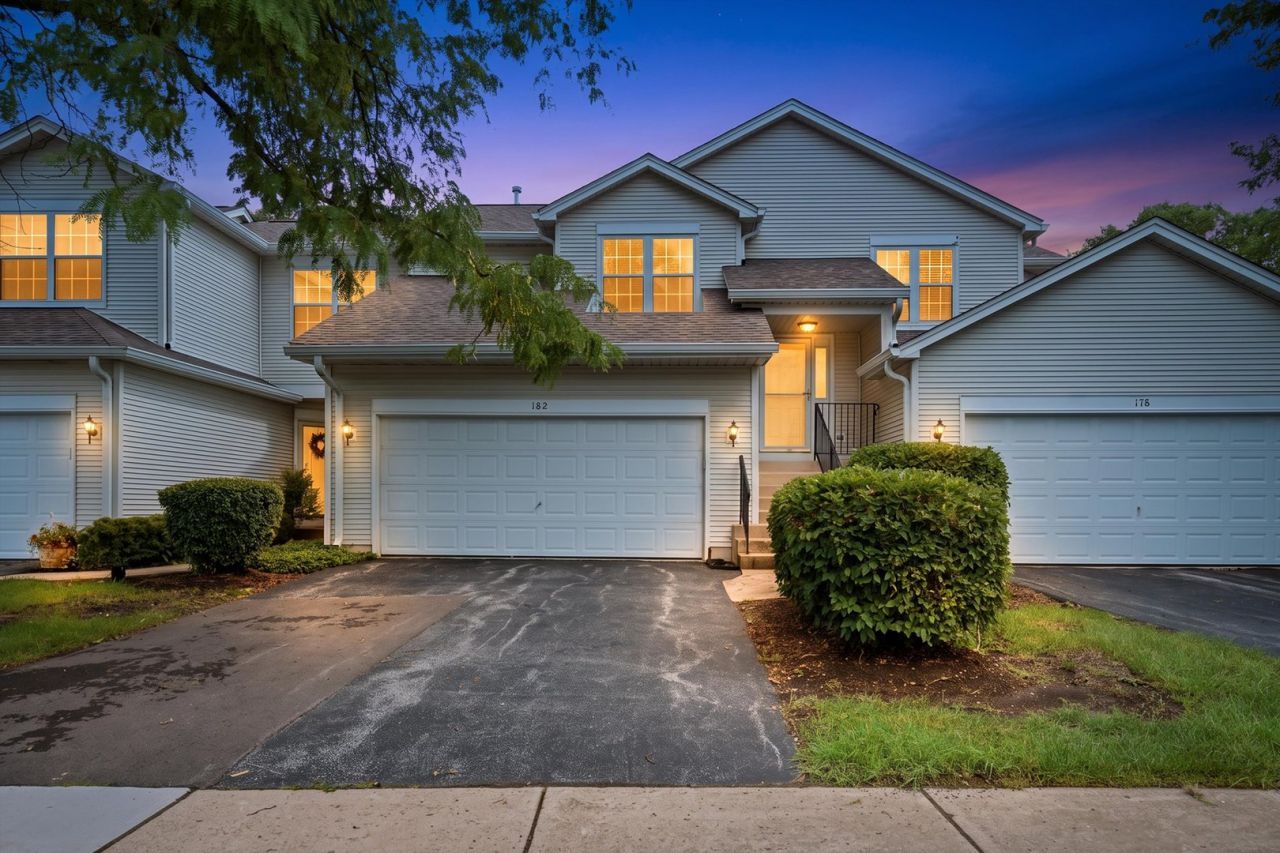
Welcome to this bright 2-bedroom, 2-bath upper-level townhome in the Woodland Lakes community of North Aurora. The open layout features a vaulted living room ceiling, new flooring (2026), fresh paint (2026), plenty of natural light, and access to a private balcony with peaceful views. The primary bedroom includes a walk-in closet and private bath. The attached 2-car garage provides plenty of room for parking and storage. Updates include the water heater (2023) and furnace (2016) Located near I-88, Metra, shopping, the Fox River, bike trails, and everyday conveniences. A great opportunity in a desirable location.
Property Features
Property Type: Residential - Townhouse
Basement: None
Cooling: Central Air
Garage: 2
Heating: Natural Gas, Forced Air
Lot Size: Common
Stories: 2.0
Taxes: $5,215
Year Built: 2003
Amenities
Vaulted Ceiling(s)
Feature Descriptions
Additional rooms: No additional rooms
Association Includes: Insurance, Exterior Maintenance, Lawn Care, Snow Removal
Exterior: Vinyl Siding
HOA Fee: 262/ Monthly
Laundry: In Unit
Lot Dimensions: Common
Parcel#: 1503107037
Parking: Asphalt, Yes, Garage Owned, Attached, Garage
Pet Allowed: Cats OK, Dogs OK
Sewer: Public Sewer
Total Rooms: 6
Township: Batavia
Water: Public
Room Sizes
Bedroom 2: 11X11
Dining Room: 10X9
Family Room: 16X12
Kitchen: 13X11
Laundry: 7X5
Living Room: 16X12
Primary Bedroom: 14X12
Local Schools
School District: District 129
Listed By / Shown By
Listed By
Agency Name: eXp Realty
Agency Phone: 888-574-9405
Shown By
Agency Title: Gambino Realtors
Agency Phone: 815-282-2222

Estimate Your Payment
Estimated Payment
$ 1,594.25 per month $1,089.70 Principal & Interest $434.58 Property Tax $69.97 Homeowner's Insurance
182 Aspen Court | MLS# 12733906
This townhouse located at 182 Aspen Court, North Aurora, IL 60542 is currently listed for sale with an asking price of $239,900. This property was built in 2003 and has 2 bedrooms and 2 full baths with 1125 sq. ft. Aspen Court is located in the Woodland Lakes subdivision within the District 129 school district. Search Woodland Lakes real estate on www.gogambino.com today.