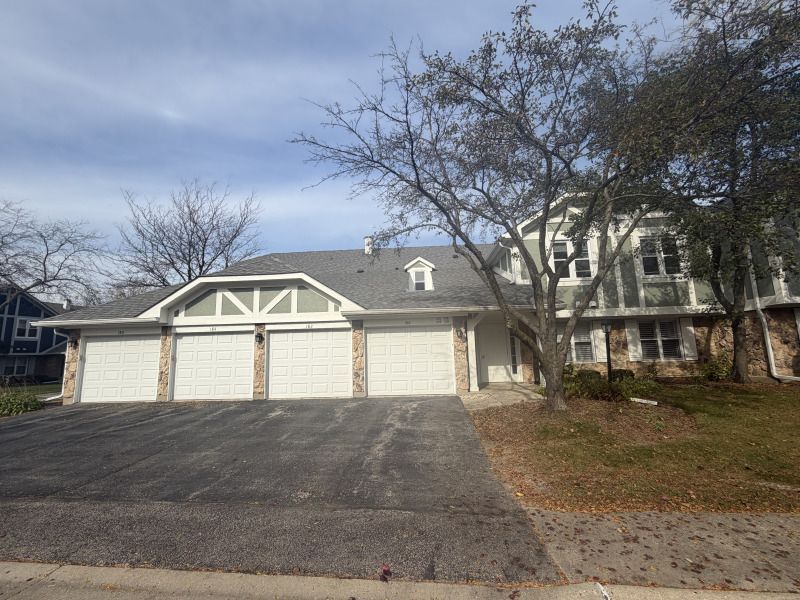

BEDS3
BATHS2 full
SQUARE FEET1,424
MLS#12795543
STATUSNew
PROPERTY TYPEResidential - Townhouse
SUBDIVISIONLake Park Manor
SCHOOLDistrict 128
Property Description
Comfortable condo living meets thoughtful improvements in this inviting Vernon Hills residence. Recent updates include fresh interior paint and updated flooring, giving the home a clean and welcoming feel throughout. The spacious living and dining areas offer plenty of flexibility for everyday living and entertaining, while the kitchen provides ample cabinetry and functional workspace. Comfortable bedrooms and two full bathrooms add convenience, while an attached garage provides additional parking and storage. Conveniently located near neighborhood parks, shopping, dining, recreation, Hawthorn Mall, Metra transportation, and major roadways with easy access throughout Vernon Hills and the surrounding Lake County communities.
Property Features
Property Type: Residential - Townhouse
Basement: None
Cooling: Central Air
Garage: 1
Heating: Gas
Lot Size: COMMON
Stories: 1.0
Taxes: $6,638
Year Built: 1985
Feature Descriptions
Additional rooms: No additional rooms
Appliances: Range, Microwave
Association Includes: Other
Exterior: Vinyl Siding, Other
HOA Fee: 345/ Monthly
Lot Dimensions: COMMON
Other Equipment: Ceiling Fan(s)
Parcel#: 11331012440000
Parking: Yes, Attached, Garage
Pet Allowed: Cats OK, Dogs OK
Sewer: Public Sewer
Total Rooms: 6
Township: Libertyville
Water: Public
Room Sizes
Bedroom 2: 11X10
Bedroom 3: 10X10
Dining Room: 10X9
Kitchen: 15X8
Living Room: 19X15
Primary Bedroom: 16X13
Local Schools
School District: District 128
Listed By / Shown By
Listed By
Agency Name: Grandview Realty, LLC
Agency Phone: 630-423-7989
Shown By
Agency Title: Gambino Realtors
Agency Phone: 815-282-2222

Estimate Your Payment
Estimated Payment
$ 2,051.22 per month $1,407.66 Principal & Interest $553.17 Property Tax $90.39 Homeowner's Insurance
182 Hemingway Court , Unit 246 | MLS# 12795543
This townhouse located at 182 Hemingway Court , Unit 246, Vernon Hills, IL 60061 is currently listed for sale with an asking price of $309,900. This property was built in 1985 and has 3 bedrooms and 2 full baths with 1424 sq. ft. Hemingway Court , Unit 246 is located in the Lake Park Manor subdivision within the District 128 school district. Search Lake Park Manor real estate on www.gogambino.com today.