
BEDS2
BATHS2 full
SQUARE FEET988
MLS#12715674
STATUSNew
PROPERTY TYPEResidential - Condominium
SCHOOLDistrict 87
Property Description
Move right into this well-maintained and updated 2-bedroom, 2-bath condo featuring a bright, open floor plan with abundant natural light. The spacious living and dining areas flow seamlessly into the updated kitchen, complete with quartz countertops, modern cabinetry, and stainless steel appliances. Wood laminate flooring extends throughout the unit, creating a clean, cohesive look, while the full-size in-unit washer and dryer add everyday convenience. The primary suite offers a walk-in closet and an ensuite bath with a walk-in shower. Step outside to your private balcony overlooking a peaceful pond and enjoy the added benefit of a private outdoor storage room. One garage parking space is included, along with additional one exterior parking spot. Conveniently located near shopping, restaurants, and major expressways, this pet-friendly and investor-friendly community offers the perfect combination of comfort, convenience, and value.
Property Features
Property Type: Residential - Condominium
Basement: None
Cooling: Wall Unit(s)
Garage: 1
Heating: Electric
Lot Size: COMMON
Roof Type: Asphalt
Stories: 3.0
Taxes: $3,671
Year Built: 1980
Amenities
Open Floorplan
Dining Combo
Feature Descriptions
Additional rooms: No additional rooms
Association Includes: Water, Parking, Insurance, Exterior Maintenance, Lawn Care, Snow Removal
Dining Room: Separate
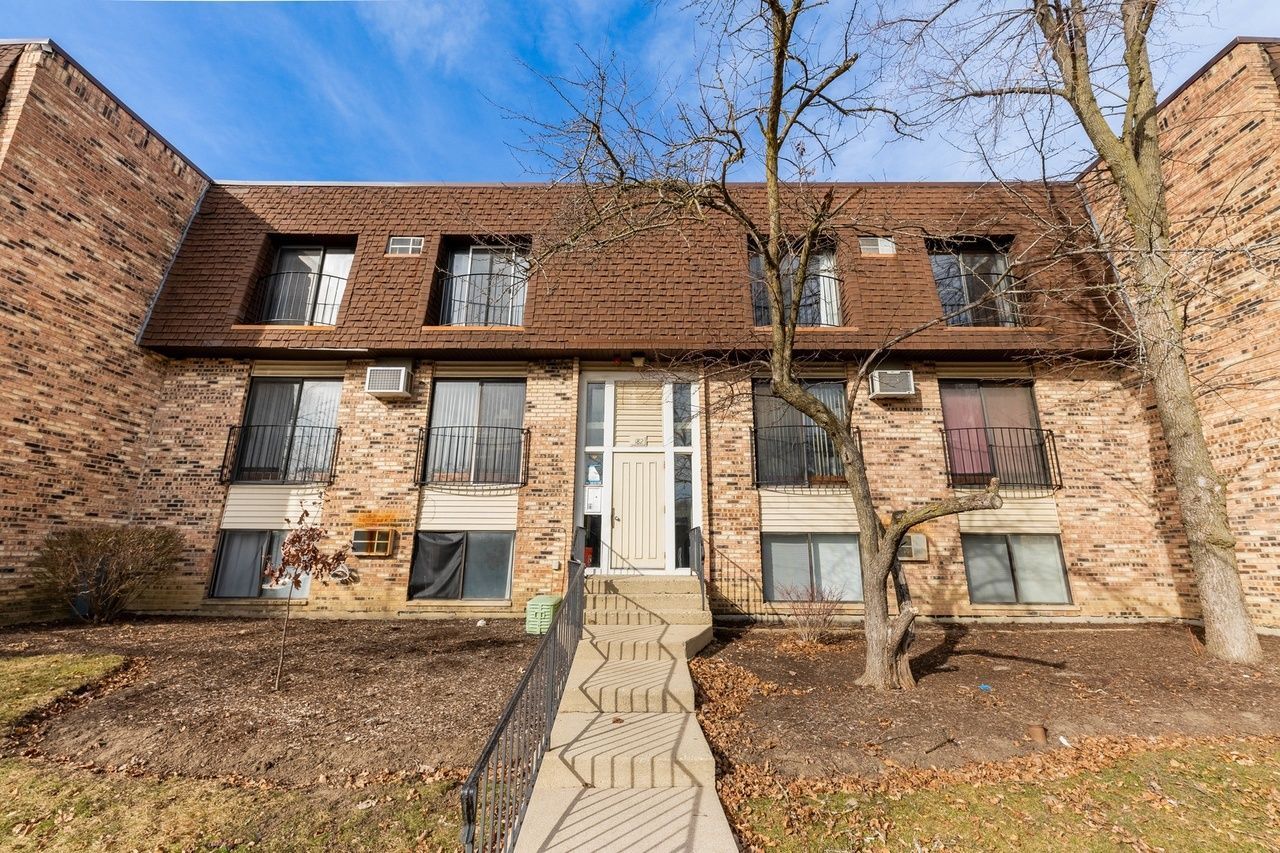
Exterior: Brick
HOA Fee: 391/ Monthly
Laundry: Washer Hookup, In Unit
Lot Dimensions: COMMON
Other Equipment: Fire Sprinklers
Parcel#: 0222113071
Parking: Garage Door Opener, Yes, Garage Owned, Detached, Unassigned, Parking Lot, Owned, Garage
Pet Allowed: Cats OK, Dogs OK
Sewer: Public Sewer
Total Rooms: 5
Township: Bloomingdale
Water: Lake Michigan
Room Sizes
Bedroom 2: 12X11
Dining Room: 9X13
Kitchen: 11X10
Laundry: 8X8
Living Room: 16X13
Primary Bedroom: 14X11
Local Schools
High School: Glenbard East High School
Middle School: Marquardt Middle School
Elementary School: Black Hawk Elementary School
School District: District 87
Listed By / Shown By
Listed By
Agency Name: ARNI Realty Incorporated
Agency Phone: 847-699-8177
Shown By
Agency Title: Gambino Realtors
Agency Phone: 815-282-2222

Estimate Your Payment
Estimated Payment
$ 1,321.05 per month $953.89 Principal & Interest $305.92 Property Tax $61.25 Homeowner's Insurance
182 S Waters Edge Drive , Unit 301 | MLS# 12715674
This condo located at 182 S Waters Edge Drive , Unit 301, Glendale Heights, IL 60139 is currently listed for sale with an asking price of $210,000. This property was built in 1980 and has 2 bedrooms and 2 full baths with 988 sq. ft. S Waters Edge Drive , Unit 301 is located within the District 87 school district. Search Glendale Heights real estate on www.gogambino.com today.