
BEDS3
BATHS1 full 1 partial
SQUARE FEET1,364
MLS#12789615
STATUSNew
PROPERTY TYPERental - Townhouse
SUBDIVISIONKensington
SCHOOLDistrict 121
Property Description
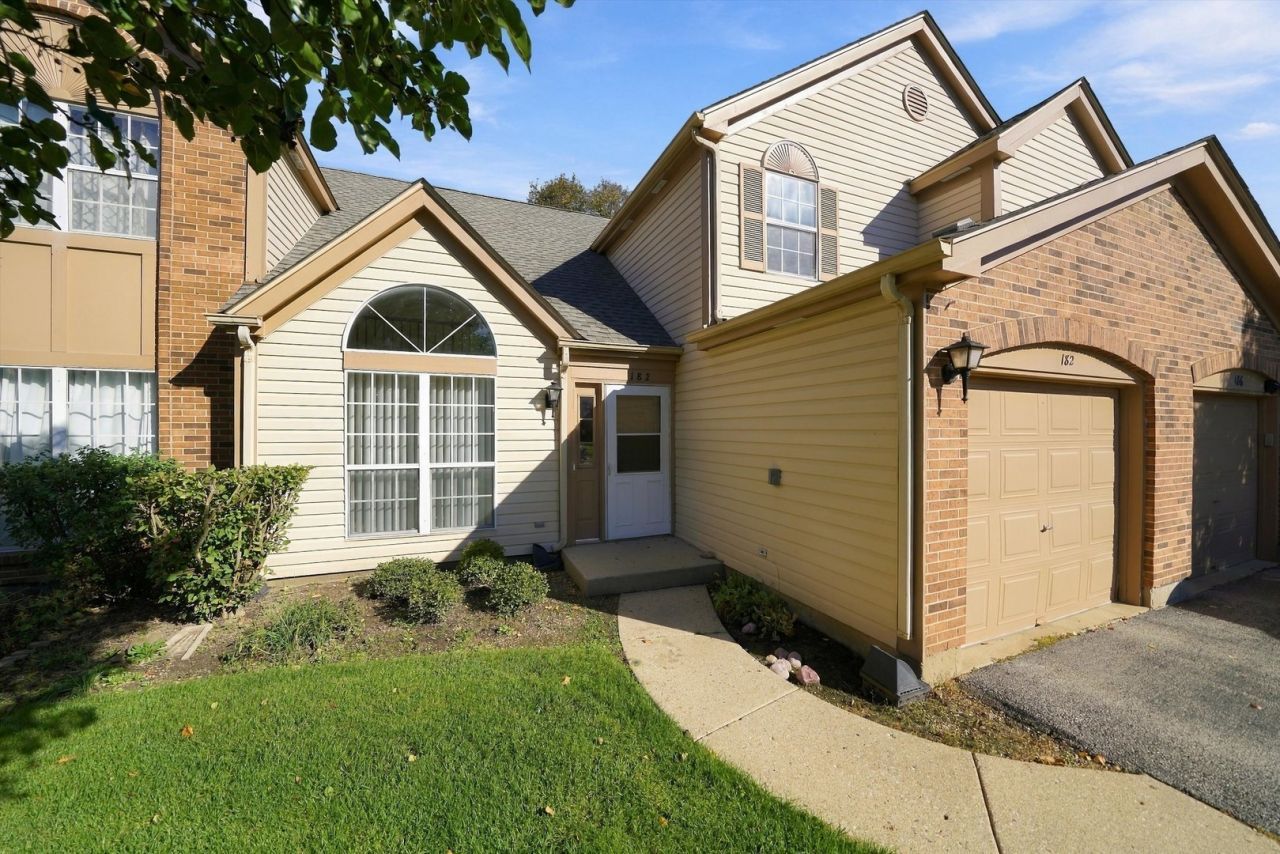
Vaulted ceilings and a soaring transom window fill this freshly painted two-story townhome with natural light. The main level features wood laminate flooring, a convenient half bath, and an in-unit washer and dryer. The modern kitchen features oak cabinets and room for a dining table, plus a new over-the-range microwave. Upstairs, three generously sized bedrooms provide plenty of room to spread out. A one-car attached garage adds everyday convenience. Out back, the yard faces a park with no homes behind the property, giving the view a rare sense of openness and privacy. The quiet subdivision sits close to I-94, schools, the library, the post office, restaurants, and shopping.
Property Features
Property Type: Rental - Townhouse
Basement: None
Cooling: Central Air
Garage: 1
Heating: Gas, Forced Air
Lot Size: COMMON
Roof Type: Asphalt
Stories: 2.0
Year Built: 1990
Amenities
Cathedral Ceiling(s)
Feature Descriptions
Additional rooms: No additional rooms
Appliances: Range, Microwave, Dishwasher, Refrigerator, Washer, Dryer
Dining Room: Separate
Exterior: Vinyl Siding, Brick
Laundry: Main Level
Lot: Common Grounds
Lot Dimensions: COMMON
Other Equipment: CO Detectors, Ceiling Fan(s)
Parking: Asphalt, Yes, Attached, Garage
Pet Allowed: Additional Pet Rent, Cats OK, Dogs OK
Rent Includes: Parking, Exterior Maintenance, Lawn Care, Snow Removal
Sewer: Public Sewer
Total Rooms: 6
Township: Warren
Water: Public
Room Sizes
Bedroom 2: 16X11
Bedroom 3: 13X10
Dining Room: 16X11
Kitchen: 13X12
Laundry: 8X6
Living Room: 16X15
Primary Bedroom: 15X12
Local Schools
School District: District 121
Listed By / Shown By
Listed By
Agency Name: Cruise Property Management
Agency Phone: 847-610-9919
Shown By
Agency Title: Gambino Realtors
Agency Phone: 815-282-2222

182 Wellington Circle | MLS# 12789615
This property located at 182 Wellington Circle , Gurnee, IL 60031 is currently listed for rent with an asking price of $2,300 / Monthly. Wellington Circle is located within the District 121 school district. Search Gurnee real estate on www.gogambino.com today.