
BEDS2
BATHS2 full
SQUARE FEET1,008
MLS#12769255
STATUSNew
PROPERTY TYPEResidential - Condominium
SUBDIVISIONStonebriar
SCHOOLDistrict 46
Property Description
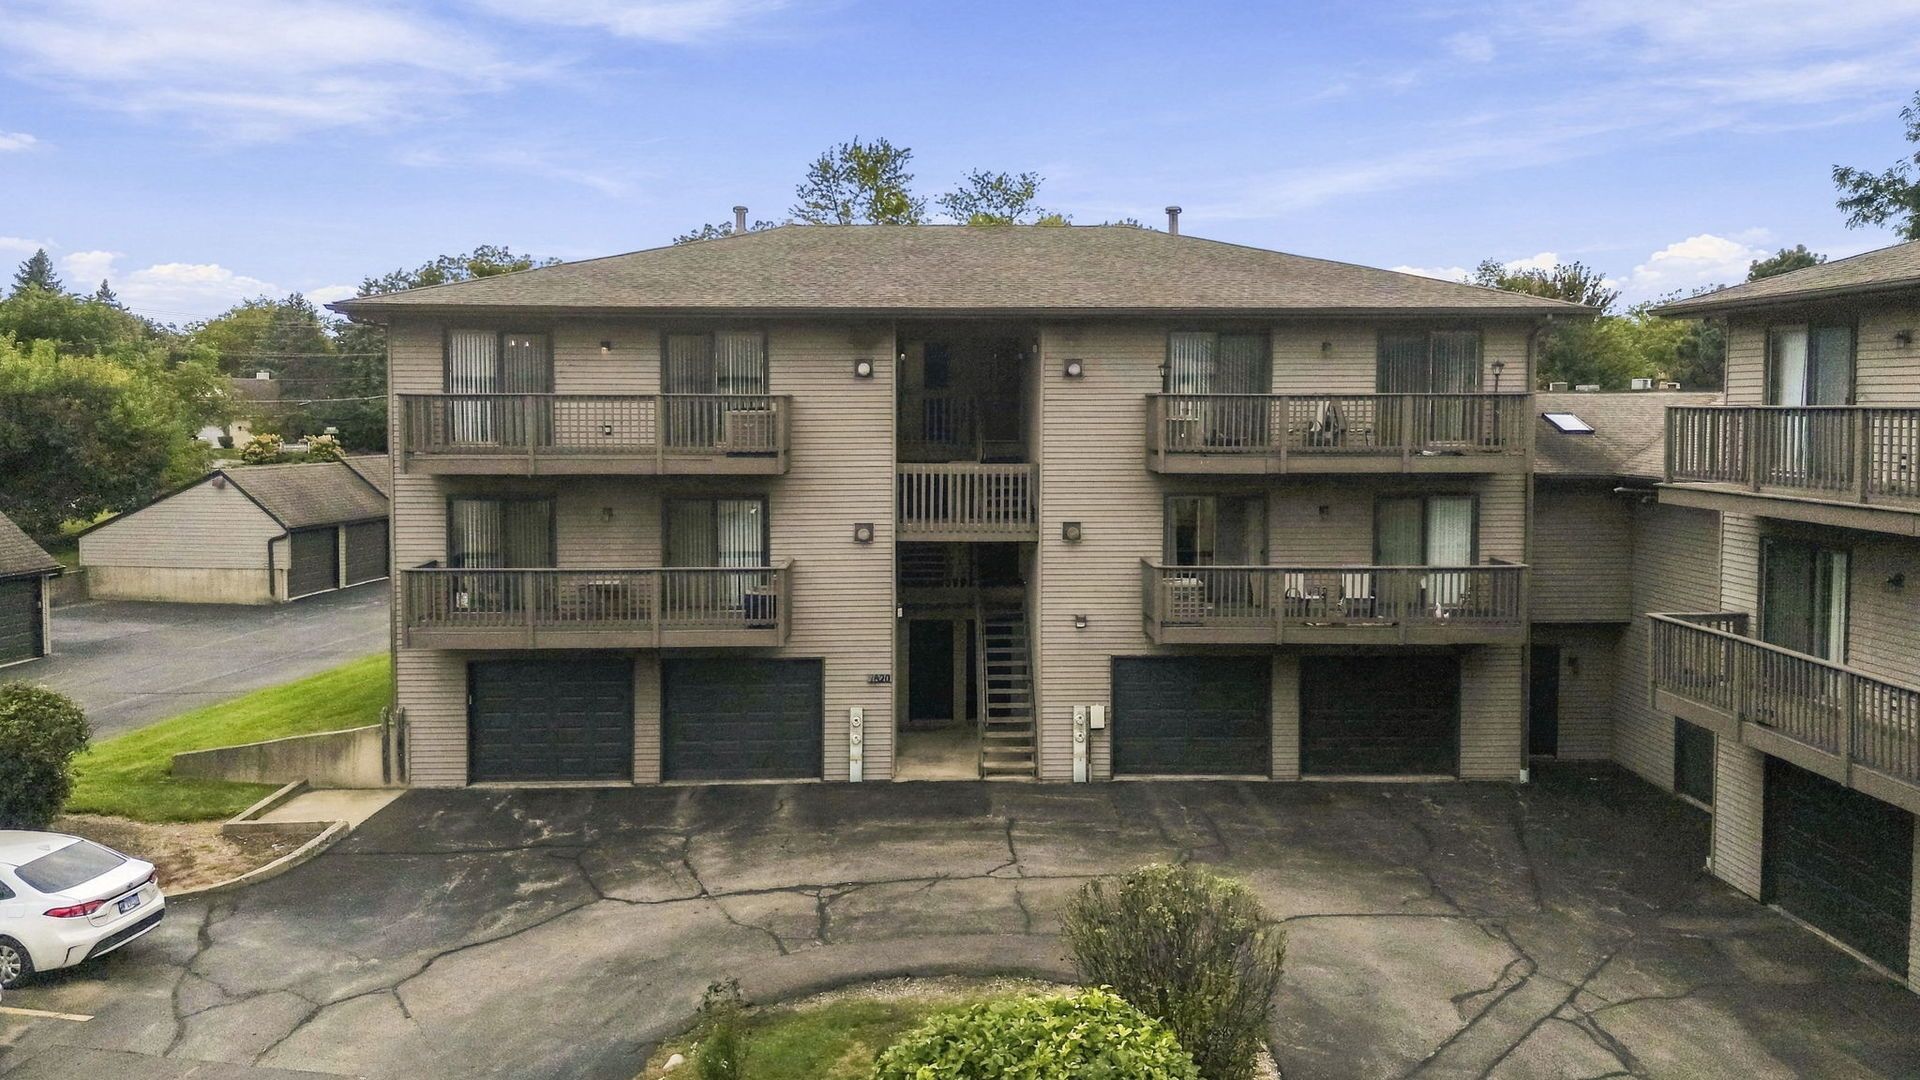
Welcome to Stonebriar! This renovated two-bedroom, two-full-bathroom condo is move-in ready with an attached two-car tandem garage beneath the unit. The unit has convenient front and rear entrances. The expansive living room features a soaring vaulted ceiling and a cozy fireplace, and the kitchen offers a separate eating area and a pantry. Two sliding doors, one off the kitchen and one off the living room, open onto the deck for easy indoor-outdoor living. In addition, the unit is equipped with a in-unit laundry room and an enormous primary bedroom with two closets and a private full bathroom. Located at the corner of Lyle and Highland, just off Randall Road, you're minutes from the shopping and dining of the Randall Road corridor and quick I-90 access. Enjoy a round of golf or time outdoors at nearby Wing Park, or head a few minutes east to downtown Elgin for the Fox River Trail, the Hemmens Cultural Center, and riverfront entertainment. Elgin Community College is also close by.
Upcoming Open Houses
Open House Saturday October 3rd, 11:00am - 1:00pm
Open House Sunday October 4th, 10:00am - 12:00pm
Property Features
Property Type: Residential - Condominium
Basement: None
Cooling: Central Air
Fireplaces: 1
Garage: 2
Heating: Natural Gas, Forced Air
Lot Size: COMMON
Stories: 1.0
Taxes: $3,327
Year Built: 1993
Amenities
Cathedral Ceiling(s)
Feature Descriptions
Additional rooms: No additional rooms
Appliances: Range, Dishwasher, Refrigerator, Washer, Dryer
Association Includes: Insurance, Exterior Maintenance, Lawn Care, Snow Removal
Exterior: Combination
Fireplace Location(s): Living Room
HOA Fee: 179/ Monthly
Laundry: Washer Hookup, In Unit
Lot Dimensions: COMMON
Parcel#: 0616232025
Parking: Garage Door Opener, Tandem, Yes, Attached, Garage
Pet Allowed: Cats OK, Dogs OK
Sewer: Public Sewer
Total Rooms: 4
Township: Elgin
Water: Public
Room Sizes
Bedroom 2: 11X11
Kitchen: 11X8
Laundry: 6X6
Living Room: 17X15
Primary Bedroom: 14X14
Local Schools
School District: District 46
Listed By / Shown By
Listed By
Agency Name: eXp Realty
Agency Phone: 888-574-9405
Shown By
Agency Title: Gambino Realtors
Agency Phone: 815-282-2222

Estimate Your Payment
Estimated Payment
$ 1,485.74 per month $1,135.58 Principal & Interest $277.25 Property Tax $72.92 Homeowner's Insurance
1820 W Highland Avenue , Unit D | MLS# 12769255
This condo located at 1820 W Highland Avenue , Unit D, Elgin, IL 60123 is currently listed for sale with an asking price of $249,999. This property was built in 1993 and has 2 bedrooms and 2 full baths with 1008 sq. ft. W Highland Avenue , Unit D is located in the Stonebriar subdivision within the District 46 school district. Search Stonebriar real estate on www.gogambino.com today.