
BEDS3
BATHS2 full 1 partial
SQUARE FEET2,026
MLS#12806005
STATUSNew
PROPERTY TYPEResidential - Townhouse
SCHOOLDistrict U46
Property Description
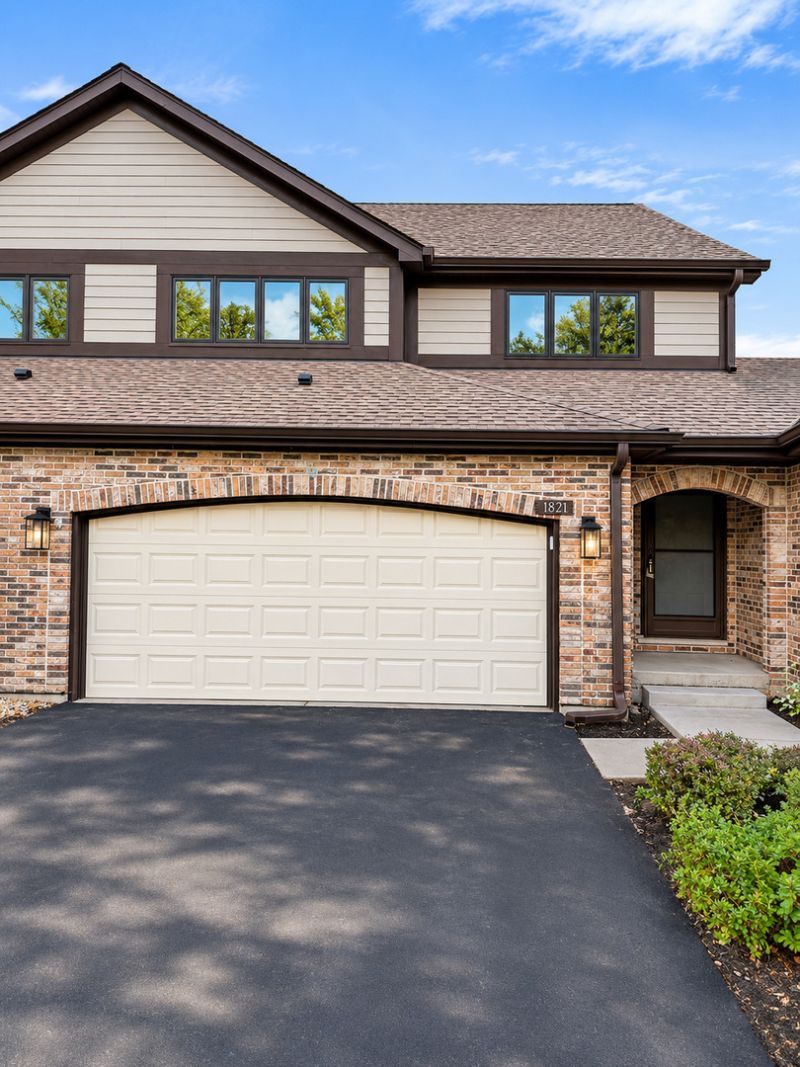
Welcome to this beautifully renovated 3-bedroom, 2.5-bath townhome in Bartlett! Offering two levels of living space plus a finished basement, this home has plenty of room to relax and entertain. Fireplaces in both the living room and primary bedroom add warmth and charm, while a main-level deck and patio off the primary bedroom provide outdoor spaces to unwind. The finished basement features a bar area, separate storage rooms, and a laundry area. With renovated interiors and versatile spaces throughout, this townhome combines comfort and functionality. Schedule your showing today!
Property Features
Property Type: Residential - Townhouse
Basement: Yes
Basement: Finished, Full
Cooling: Central Air
Fireplaces: 2
Garage: 2
Heating: Gas
Lot Size: 0.00 Acres
Roof Type: Asphalt
Stories: 2.0
Taxes: $7,497
Year Built: 1984
Amenities
Wet Bar
Storage
Feature Descriptions
Additional rooms: Recreation Room
Appliances: Range, Microwave, Dishwasher, Refrigerator, Washer, Dryer
Association Amenities: Golf Course
Association Includes: Insurance, Exterior Maintenance, Lawn Care, Scavenger, Snow Removal
Dining Room: Separate, L-shaped
Exterior: Vinyl Siding, Brick
Fireplace: Wood Burning
Fireplace Location(s): Living Room, Master Bedroom
HOA Fee: 450/ Monthly
Laundry: In Unit
Lot: Cul-De-Sac
Lot Dimensions: 0x0
Parcel#: 06283020170000
Parking: Asphalt, Garage Door Opener, Yes, Garage Owned, Attached, Garage
Pet Allowed: Cats OK, Dogs OK
Sewer: Public Sewer
Total Rooms: 7
Township: Hanover
Water: Public
Room Sizes
Recreation Room: 25X15
Bedroom 2: 14X13
Bedroom 3: 12X12
Dining Room: 12X10
Kitchen: 14X11
Laundry: 8X10
Living Room: 25X15
Primary Bedroom: 18X15
Local Schools
High School: South Elgin High School
Middle School: Kenyon Woods Middle School
Elementary School: Liberty Elementary School
School District: District U46
Listed By / Shown By
Listed By
Agency Name: HomeSmart Realty Group
Agency Phone: 630-578-0002
Shown By
Agency Title: Gambino Realtors
Agency Phone: 815-282-2222

Estimate Your Payment
Estimated Payment
$ 2,630.85 per month $1,885.06 Principal & Interest $624.75 Property Tax $121.04 Homeowner's Insurance
1821 Golf View Drive | MLS# 12806005
This townhouse located at 1821 Golf View Drive , Bartlett, IL 60103 is currently listed for sale with an asking price of $415,000. This property was built in 1984 and has 3 bedrooms and 2 full and 1 partial baths with 2026 sq. ft. Golf View Drive is located within the District U46 school district. Search Bartlett real estate on www.gogambino.com today.