
BEDS3
BATHS1 full 1 partial
SQUARE FEET1,480
MLS#12781171
STATUSNew
PROPERTY TYPEResidential - Single Family
SCHOOLDistrict 209
Property Description
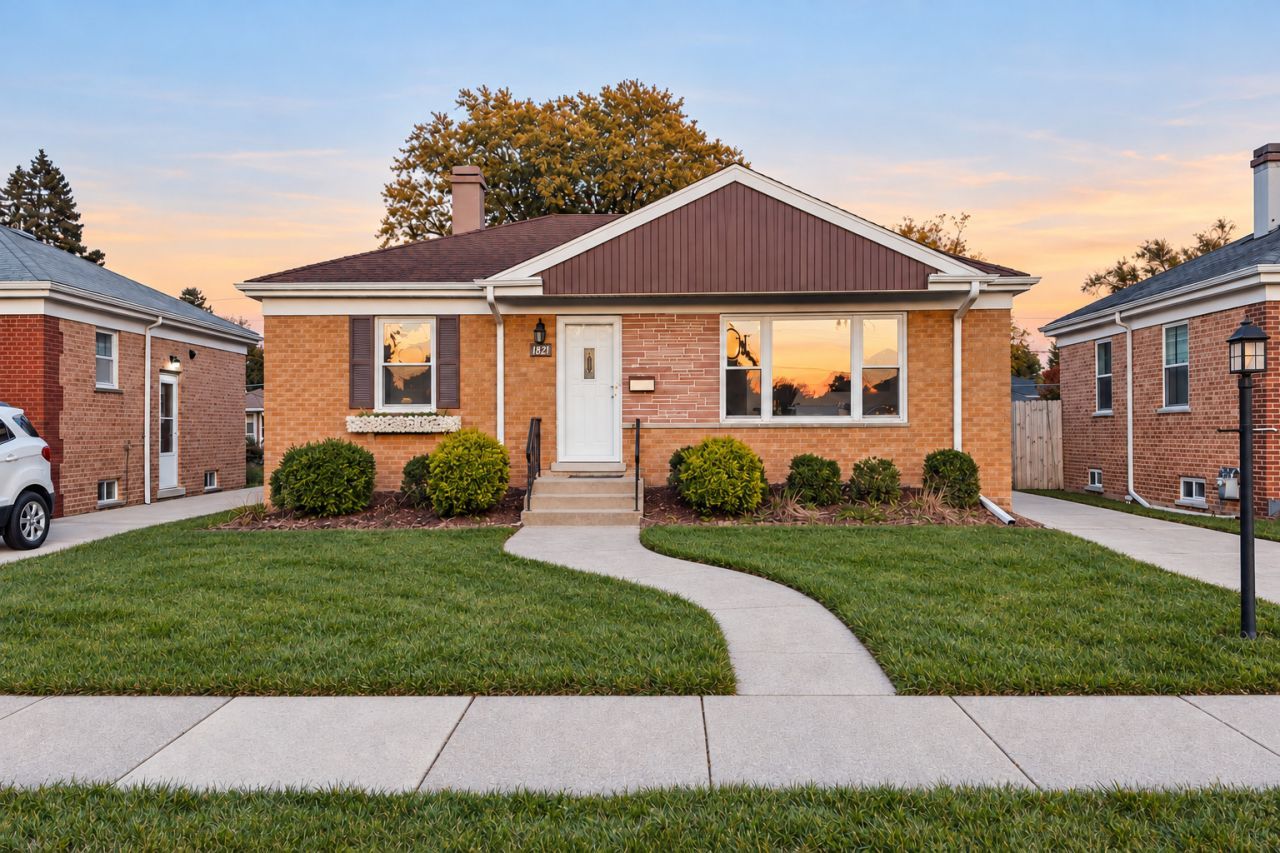
Beautifully remodeled 3-bedroom, 1.5-bath brick ranch in Westchester! A fresh neutral palette, warm wood floors, and updated lighting create a bright, inviting interior. The refreshed kitchen features white cabinetry, stainless steel appliances, sleek countertops, and gold-tone accents. Three comfortable bedrooms offer flexible space, while updated bathrooms complement the home's clean, modern style. The finished basement adds room for a recreation area, home office, or workout space, with a separate laundry area and additional storage. Enjoy the charm of a classic brick ranch with stylish updates throughout-ready for you to move in and make it your own!
Property Features
Property Type: Residential - Single Family
Basement: Yes
Basement: Partially Finished, Full
Cooling: Central Air
Fireplaces: 1
Garage: 2
Heating: Natural Gas, Forced Air
Lot Size: 0.15 Acres
Taxes: $3,177
Year Built: 1954
Amenities
1st Floor Bedroom
1st Floor Full Bath
Separate Dining Room
Quartz Counters
Feature Descriptions
Additional rooms: No additional rooms
Appliances: Range, Microwave, Dishwasher, Refrigerator
Association Includes: None
Dining Room: Separate, Combined w/ LivRm
Exterior: Brick
Fireplace Location(s): Family Room
Lot Dimensions: 45 X 125
Parcel#: 15204010170000
Parking: Yes, Detached, Garage
Sewer: Public Sewer
Total Rooms: 7
Township: Lyons
Water: Lake Michigan, Public
Room Sizes
Bedroom 2: 11X10
Bedroom 3: 13X11
Dining Room: 11X9
Family Room: 19X16
Kitchen: 14X10
Laundry: 10X8
Living Room: 19X11
Primary Bedroom: 13X11
Local Schools
School District: District 209
Listed By / Shown By
Listed By
Agency Name: Dream Realty Services
Agency Phone: 630-601-9303
Shown By
Agency Title: Gambino Realtors
Agency Phone: 815-282-2222

Estimate Your Payment
Estimated Payment
$ 2,197.86 per month $1,816.47 Principal & Interest $264.75 Property Tax $116.64 Homeowner's Insurance
1821 Mayfair Avenue | MLS# 12781171
This single family home located at 1821 Mayfair Avenue , Westchester, IL 60154 is currently listed for sale with an asking price of $399,900. This property was built in 1954 and has 3 bedrooms and 1 full and 1 partial baths with 1480 sq. ft. Mayfair Avenue is located within the District 209 school district. Search Westchester real estate on www.gogambino.com today.