
BEDS4
BATHS3 full
SQUARE FEET1,929
MLS#12790182
STATUSNew
PROPERTY TYPEResidential - Single Family
SCHOOLDistrict 200U
Property Description
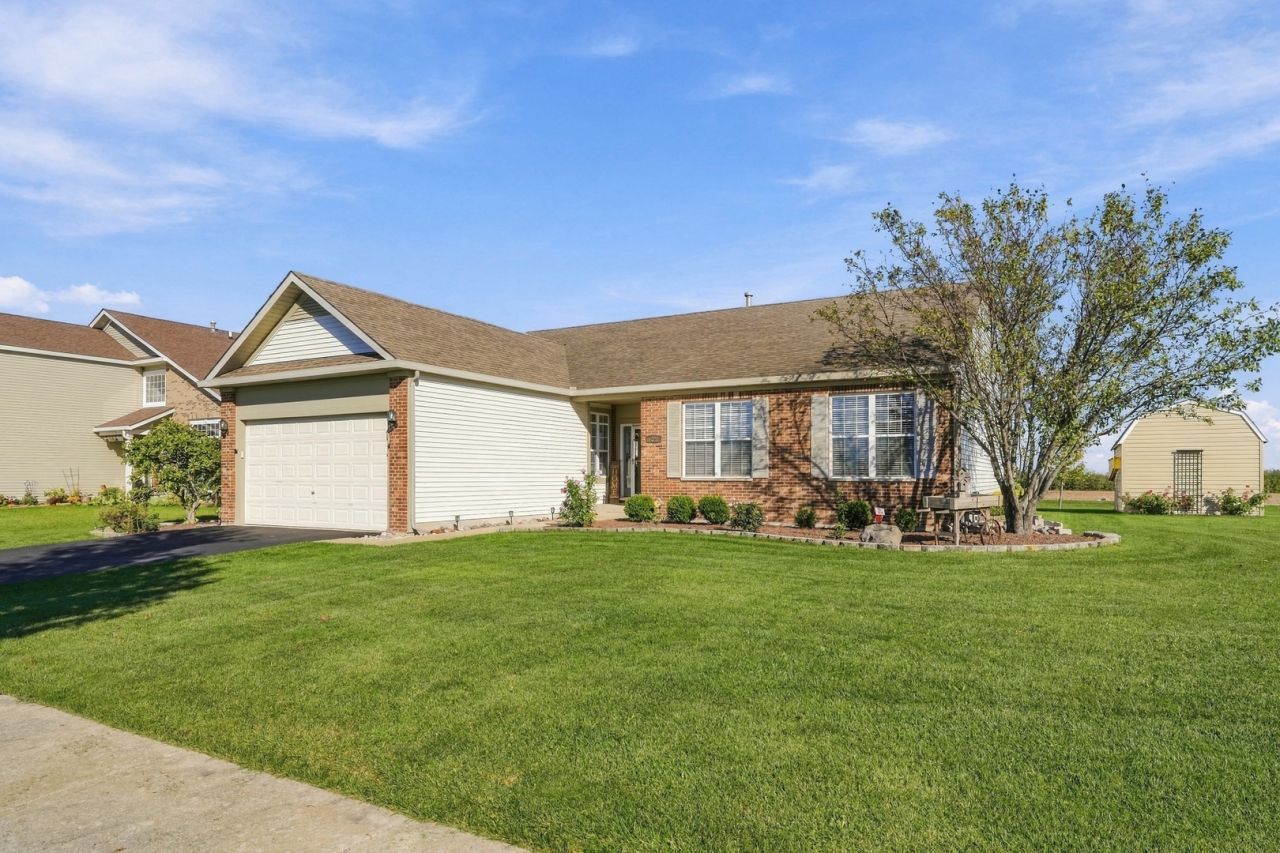
Welcome to this beautiful 4 bed, 3 FULL bath Ranch in Beecher! No rear or south neighbors! The main level features a spacious family room, a separate dining room, and an office with French doors, perfect for work-from-home, reading room, or homework spot. The eat-in kitchen offers granite countertops, a breakfast bar, dinette area, and updated Stainless Steel Appliances. The primary suite includes a full bathroom with walk-in shower, tub, double sinks, and water closet, and walk-in closet. Main-level laundry and mudroom makes this home true one-level living, if needed. Enjoy additional living space in the finished basement including FULL Bathroom, 4th bedroom, plus plenty of storage throughout. Sliding patio doors lead to a gorgeous backyard, with oversized patio, storage shed, raised garden beds, and wonderful views of the open fields, perfect for relaxing or entertaining. Located in a quiet setting, this home also features an attached 2-car garage and plenty of room to make it your own!
Property Features
Property Type: Residential - Single Family
Basement: Yes
Basement: Finished, Full
Cooling: Central Air
Fireplaces: 1
Garage: 2
Heating: Gas
Home Style: Ranch
Lot Size: 0.15 Acres
Taxes: $6,279
Year Built: 2006
Amenities
1st Floor Bedroom
In-Law Floorplan
1st Floor Full Bath
Walk-In Closet(s)
Feature Descriptions
Additional rooms: Office, Recreation Room, Game Room, Foyer
Appliances: Range, Microwave, Dishwasher, Refrigerator
Association Includes: None
Dining Room: L-shaped
Exterior: Vinyl Siding, Brick
Fireplace: Gas Starter
Fireplace Location(s): Living Room
HOA Fee: 385/ Annually
Laundry: Main Level
Lot Dimensions: 126x51x144x122
Parcel#: 2222092100060000
Parking: Asphalt, Yes, Garage Owned, Attached, Garage
Sewer: Public Sewer
Total Rooms: 10
Township: Washington
Water: Public
Room Sizes
Office: 10X10
Recreation Room: 29X14
Game Room: 29X14
Foyer: 8X8
Bedroom 2: 13X11
Bedroom 3: 12X10
Bedroom 4: 16X14
Dining Room: 12X10
Family Room: 30X15
Kitchen: 15X13
Laundry: 10X8
Primary Bedroom: 16X14
Local Schools
School District: District 200U
Listed By / Shown By
Listed By
Agency Name: eXp Realty
Agency Phone: 888-574-9405
Shown By
Agency Title: Gambino Realtors
Agency Phone: 815-282-2222

Estimate Your Payment
Estimated Payment
$ 2,094.29 per month $1,476.25 Principal & Interest $523.25 Property Tax $94.79 Homeowner's Insurance
1821 Monhegan Avenue | MLS# 12790182
This single family home located at 1821 Monhegan Avenue , Beecher, IL 60401 is currently listed for sale with an asking price of $325,000. This property was built in 2006 and has 4 bedrooms and 3 full baths with 1929 sq. ft. Monhegan Avenue is located within the District 200U school district. Search Beecher real estate on www.gogambino.com today.