
BEDS5
BATHS3 full
SQUARE FEET3,500
MLS#12809888
STATUSNew
PROPERTY TYPEResidential - Single Family
SUBDIVISIONGalewood
SCHOOLDistrict 299
Property Description
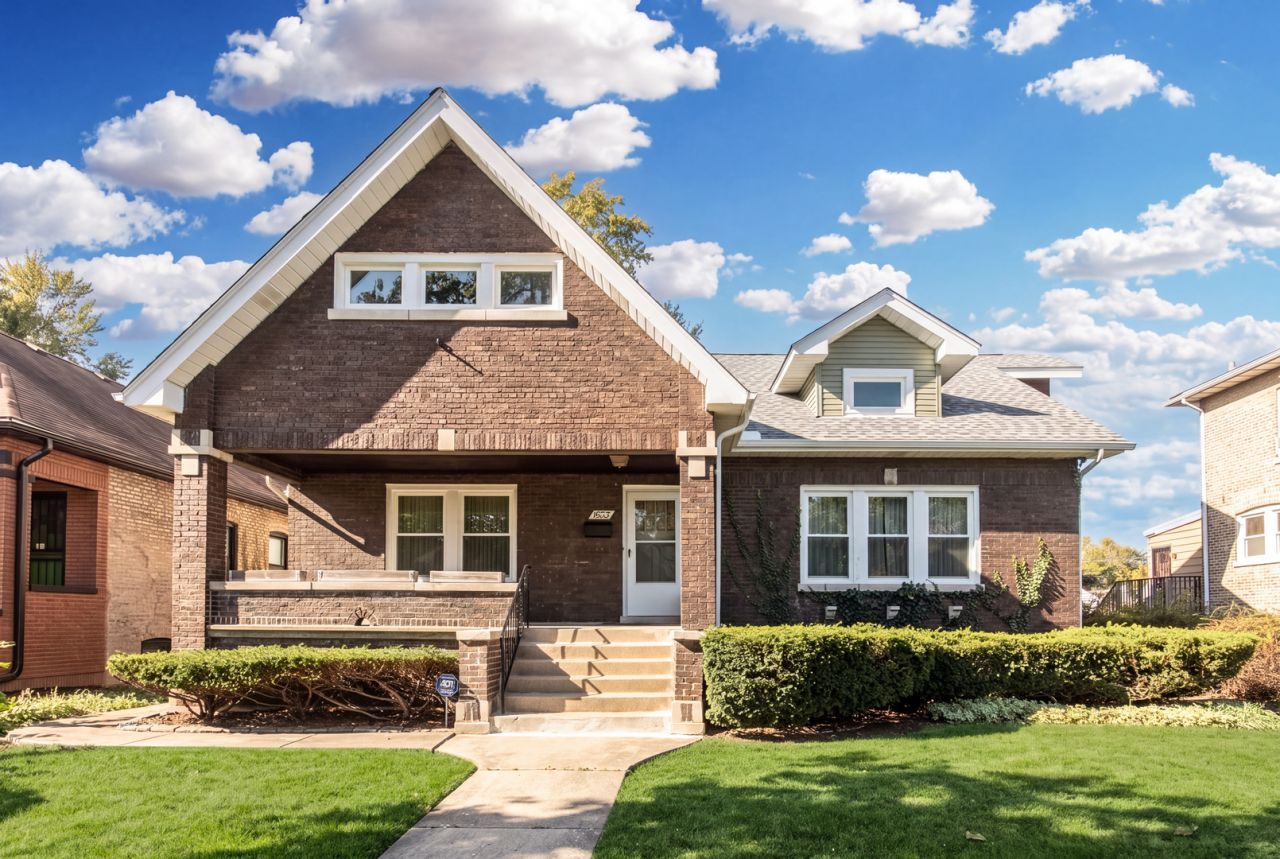
Huge home all 3 floors = 5000 square feet (est) 5 bedrooms and 3 baths. New windows; new roof; fresh refinished hardwood floors. New master suite on second floor with full bath. Master has a split heat/AC. 2 window unit AC included. New kitchen appliances, quartz countertops. 2 laundry rooms- basement and 2nd floor. The lot size is over 10000 square feet = 1/4 acre! This is a forever home. Full basement is unfinished and ready for your ideas. Fireplace AS IS has not been used in a long time. New carpet in 2nd floor bedrooms. Some tuckpointing around chimney. Porch and sun room has lots of light. Front porch in that true bungalow style.
Property Features
Property Type: Residential - Single Family
Basement: Yes
Basement: Unfinished, Full
Cooling: Window Unit(s)
Fireplaces: 1
Heating: Gas
Home Style: Brownstone
Lot Size: 0.27 Acres
Roof Type: Asphalt
Taxes: $5,828
Year Built: 1928
Feature Descriptions
Additional rooms: Bedroom 5,Eating Area, Enclosed Porch, Sun Room
Appliances: Range, Microwave, Dishwasher, Refrigerator
Association Includes: None
Dining Room: Separate
Exterior: Brick
Fireplace Location(s): Living Room
Laundry: Electric Dryer Hookup, In Unit
Lot Dimensions: 60 x 179
Parcel#: 13323010220000
Parking: Other
Sewer: Public Sewer
Total Rooms: 9
Township: Jefferson
Water: Lake Michigan
Room Sizes
Bedroom 5: 12X18
Eating Area: 5X6
Enclosed Porch: 5X12
Sun Room: 8X15
Bedroom 2: 11X13
Bedroom 3: 12X21
Bedroom 4: 12X17
Dining Room: 13X18
Kitchen: 12X13
Laundry: 5X9
Living Room: 13X21
Primary Bedroom: 18X22
Local Schools
School District: District 299
Listed By / Shown By
Listed By
Agency Name: Coldwell Banker Realty
Agency Phone: 773-631-8300
Shown By
Agency Title: Gambino Realtors
Agency Phone: 815-282-2222

Estimate Your Payment
Estimated Payment
$ 3,868.97 per month $3,179.16 Principal & Interest $485.67 Property Tax $204.14 Homeowner's Insurance
1822 N Mulligan Avenue | MLS# 12809888
This single family home located at 1822 N Mulligan Avenue , Chicago, IL 60639 is currently listed for sale with an asking price of $699,900. This property was built in 1928 and has 5 bedrooms and 3 full baths with 3500 sq. ft. N Mulligan Avenue is located in the Galewood subdivision within the District 299 school district. Search Galewood real estate on www.gogambino.com today.