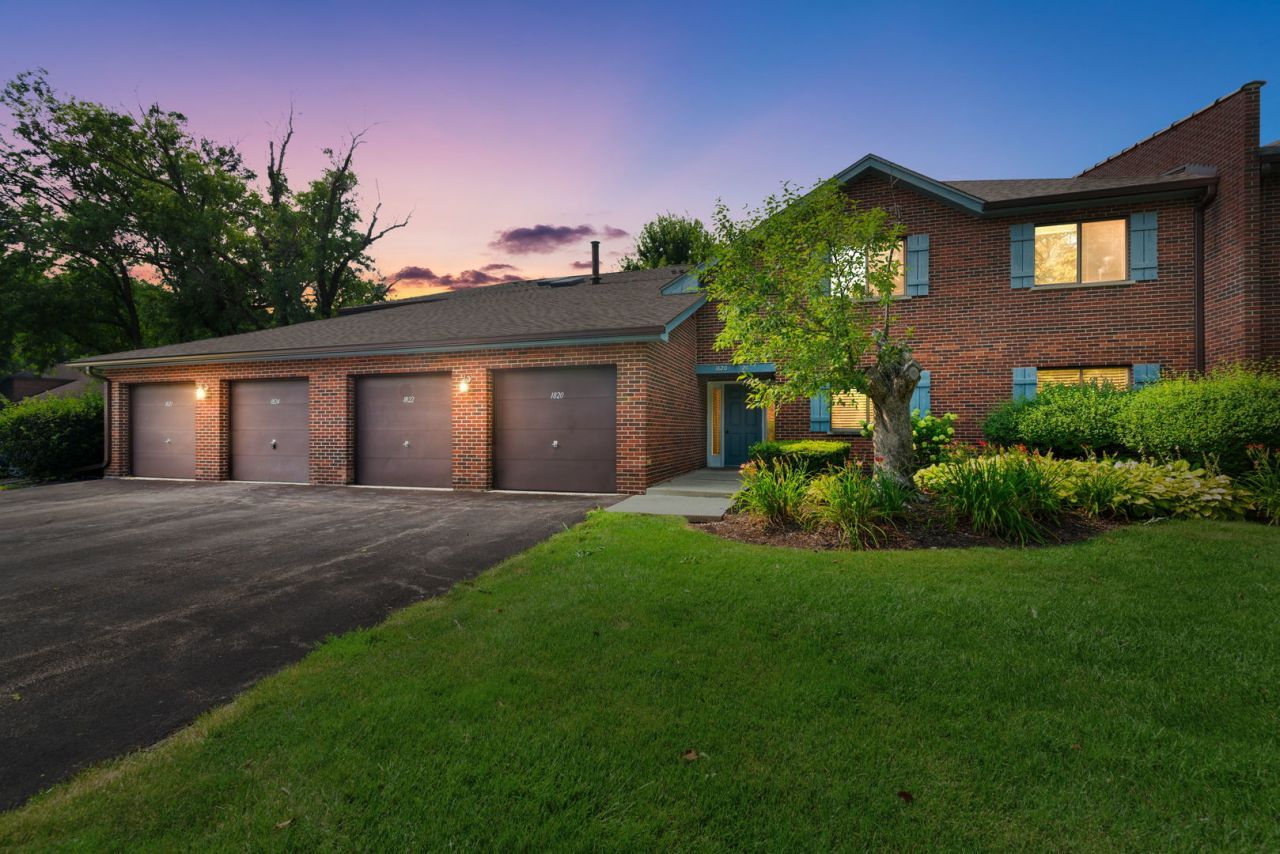

BEDS2
BATHS1 full
SQUARE FEET1,128
MLS#12715820
STATUSNew
PROPERTY TYPEResidential - Condominium
SUBDIVISIONChelsea
SCHOOLDistrict 202
Property Description
Nicely updated 2 bed, 1 bath condo with 1 car attached garage in Chelsea Condos of Lisle featuring open floor plan with an updated kitchen with new Quartz counters, all new stainless appliances - including refrigerator, stove, microwave and DW - as well as a 1 year old washer/dryer, all new upgraded luxury vinyl plank flooring, new furnace and a/c, new bathroom vanity, new ceiling fans, freshly painted and more! Light and bright 2nd floor unit with skylights in the kitchen and bath, a Jacuzzi tub with a perfect space for a TV to watch as you relax after a long day, as well as a separate updated shower, wood burning fireplace in living room with custom mantel and full length balcony off living/dining rooms with additional storage closet! No rentals or dogs - Cats OK.
Property Features
Property Type: Residential - Condominium
Basement: None
Cooling: Central Air
Fireplaces: 1
Garage: 1
Heating: Natural Gas, Forced Air
Lot Size: COMMON
Stories: 1.0
Taxes: $5,419
Year Built: 1983
Amenities
Hot Tub
Storage
Flexicore
Walk-In Closet(s)
Feature Descriptions
Additional rooms: No additional rooms
Appliances: Range, Microwave, Dishwasher, Refrigerator, Washer, Dryer, Stainless Steel Appliance(s)
Association Includes: Insurance, Exterior Maintenance, Lawn Care, Snow Removal
Bath Features: Whirlpool, Separate Shower
Dining Room: L-shaped
Exterior: Brick
Fireplace: Wood Burning, Gas Starter
Fireplace Location(s): Living Room
HOA Fee: 301/ Monthly
Hot Tub: Yes
Laundry: Washer Hookup, Gas Dryer Hookup, In Unit, Laundry Closet
Lot: Common Grounds
Lot Dimensions: COMMON
Parcel#: 0810310023
Parking: Asphalt, Garage Door Opener, Yes, Garage Owned, Attached, Garage
Pet Allowed: Cats OK
Sewer: Public Sewer
Total Rooms: 5
Township: Lisle
Water: Lake Michigan
Room Sizes
Bedroom 2: 10X10
Dining Room: 9X9
Kitchen: 11X7
Laundry: 4X6
Living Room: 14X18
Primary Bedroom: 13X14
Local Schools
High School: Lisle High School
Middle School: Lisle Junior High School
School District: District 202
Listed By / Shown By
Listed By
Agency Name: Coldwell Banker Realty
Agency Phone: 630-369-9000
Shown By
Agency Title: Gambino Realtors
Agency Phone: 815-282-2222

Estimate Your Payment
Estimated Payment
$ 1,768.84 per month $1,237.78 Principal & Interest $451.58 Property Tax $79.48 Homeowner's Insurance
1824 Portsmouth Drive , Unit C | MLS# 12715820
This condo located at 1824 Portsmouth Drive , Unit C, Lisle, IL 60532 is currently listed for sale with an asking price of $272,500. This property was built in 1983 and has 2 bedrooms and 1 full baths with 1128 sq. ft. Portsmouth Drive , Unit C is located in the Chelsea subdivision within the District 202 school district. Search Chelsea real estate on www.gogambino.com today.