
BEDS2
BATHS2 full
MLS#12812377
STATUSNew
PROPERTY TYPEResidential - Townhouse
SCHOOLDistrict 225
Property Description
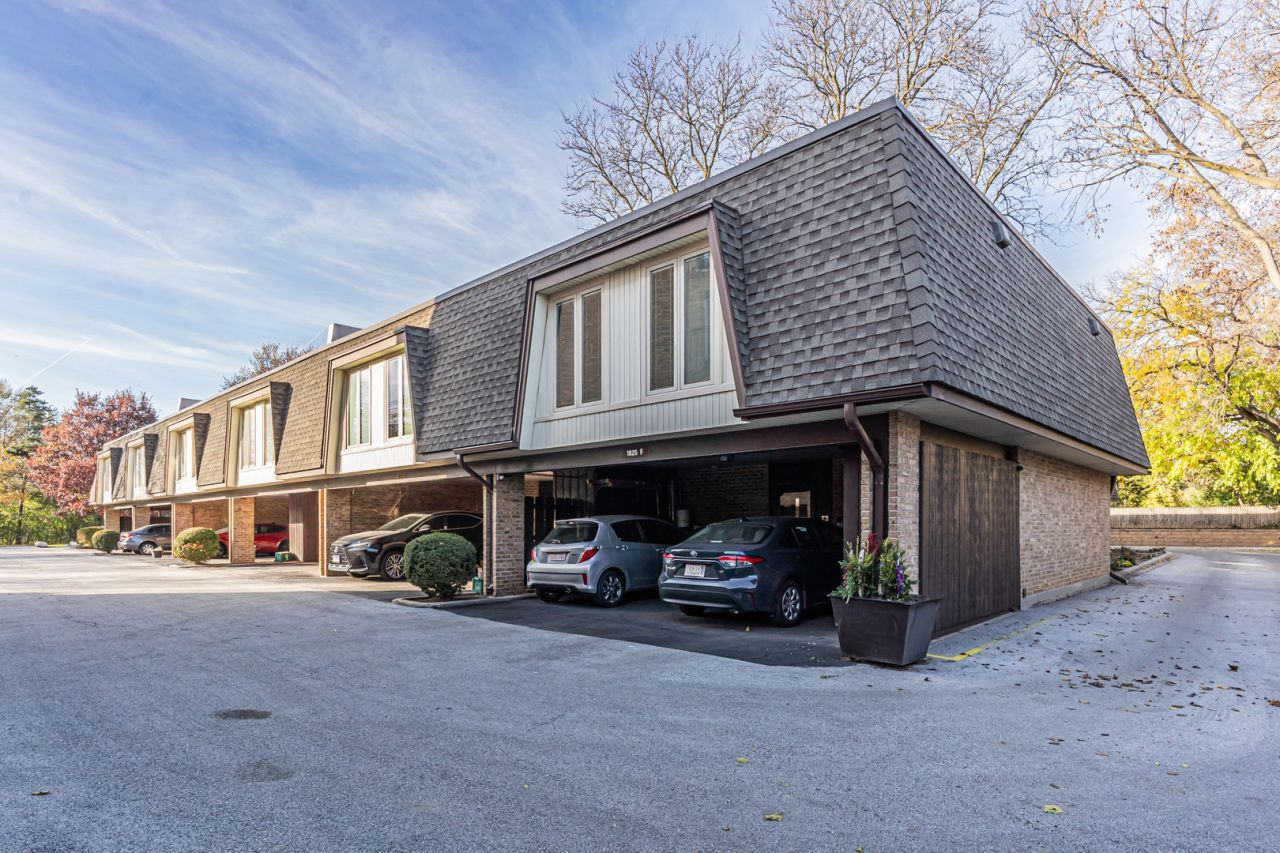
2487 sqft of living space in this beautifully renovated and designed as 2 bdrms and 2 bathrooms townhome in Glenview.1st floor open and spacious has gorgeous kitchen with stainless steel appliances, quartz countertops and pantry.Dining with place for a big table has access to a fully fenced patio.2nd floor has big living room with balcony.,2 good size bedrooms, and office.Bathrooms on 1st and 2nd level.Basement with recreation room and laundry.New Pella windows.updated electric and plumbing.Carport for 2 cars and extra storage.Smining pool in the complex.Great school district.Convenient location close to Metra,The Glen,parks,shops and restaurants.
Property Features
Property Type: Residential - Townhouse
Basement: Yes
Basement: Finished, Full
Cooling: Central Air
Garage: 2
Heating: Gas, Forced Air
Lot Size: Common
Stories: 2.0
Taxes: $7,165
Year Built: 1971
Amenities
Walk-In Closet(s)
Pantry
Feature Descriptions
Additional rooms: Office, Recreation Room, Pantry
Appliances: Range, Microwave, Dishwasher, Refrigerator, Freezer, Washer, Dryer, Disposal, Stainless Steel Appliance(s)
Association Includes: Parking, Insurance, Pool, Exterior Maintenance, Lawn Care, Scavenger, Snow Removal
Dining Room: Kitchen/Dining Combo
Exterior: Brick
HOA Fee: 350/ Monthly
Lot Dimensions: Common
Parcel#: 04261030281006
Parking: Yes, Attached, Garage
Pet Allowed: Cats OK, Dogs OK
Sewer: Public Sewer
Total Rooms: 7
Township: Northfield
Water: Lake Michigan, Public
Room Sizes
Office: 10X09
Recreation Room: 24X16
Pantry: 06X05
Bedroom 2: 13X12
Dining Room: 10X15
Kitchen: 13X12
Laundry: 09X08
Living Room: 23X16
Primary Bedroom: 16X11
Local Schools
High School: Glenbrook South High School
Middle School: Attea Middle School
Elementary School: Lyon Elementary School
School District: District 225
Listed By / Shown By
Listed By
Agency Name: HomeSmart Connect LLC
Agency Phone: 847-495-5000
Shown By
Agency Title: Gambino Realtors
Agency Phone: 815-282-2222

Estimate Your Payment
Estimated Payment
$ 2,748.20 per month $2,021.33 Principal & Interest $597.08 Property Tax $129.79 Homeowner's Insurance
1825 Tanglewood Drive , Unit F | MLS# 12812377
This townhouse located at 1825 Tanglewood Drive , Unit F, Glenview, IL 60025 is currently listed for sale with an asking price of $445,000. This property was built in 1971 and has 2 bedrooms and 2 full baths. Tanglewood Drive , Unit F is located within the District 225 school district. Search Glenview real estate on www.gogambino.com today.